
Price Reduction - New Construction - Golf Course - Primary on Main
Address
90 E 570 South, Jerome, ID
Price
$ 696,900
Property Attributes
- MLS#98992544
- TypeSingle Family
- Listing Status Active
- CountyJerome
- CityJerome
- NeighborhoodSilver Sky Estates
- Zip83338
- Style
- Year Built2026
- Price$ 696,900
- Bedrooms4
- Full Bathrooms3
- Half Bathrooms0
- Sqr Footage2312
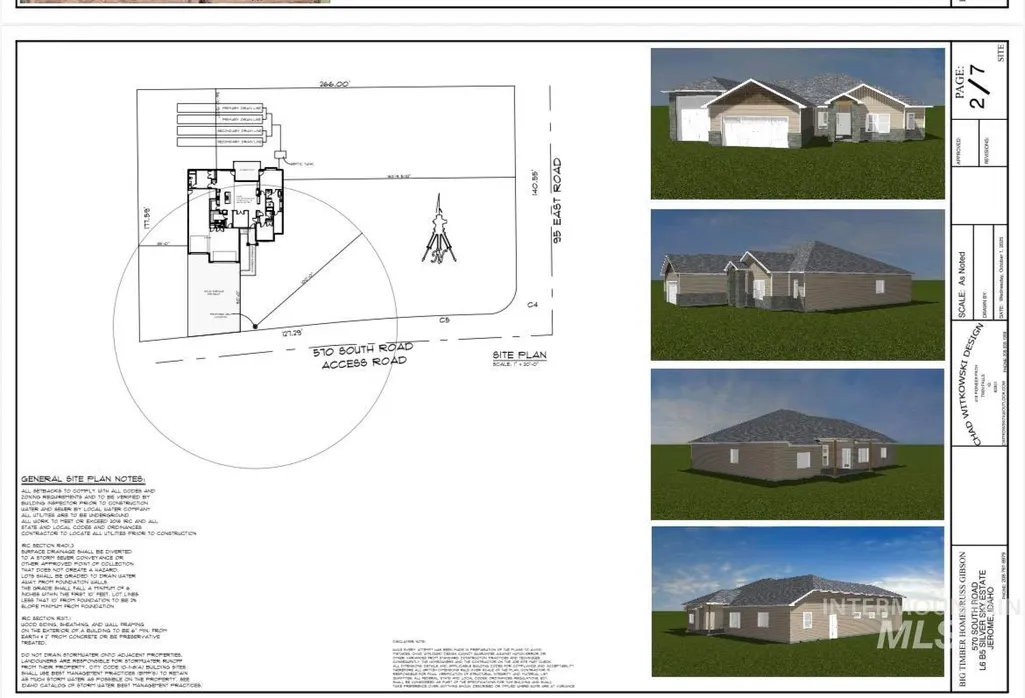
- Lot Size1 Acres
Data Source:
Intermountain MLS (IMLS)
Property Description
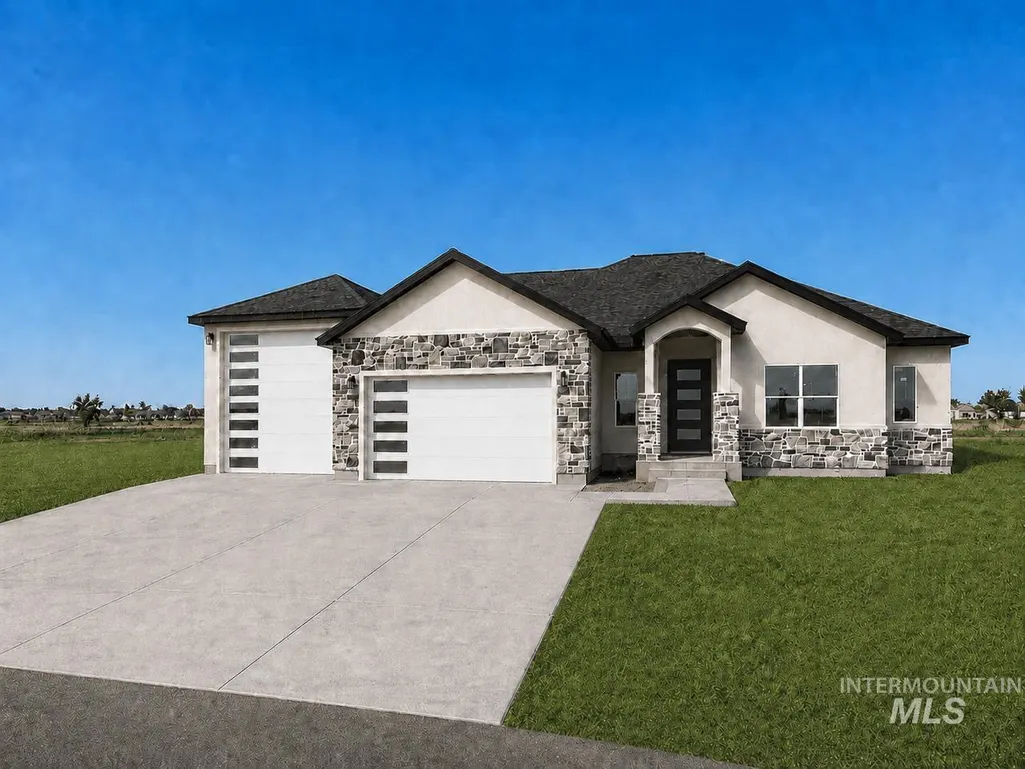
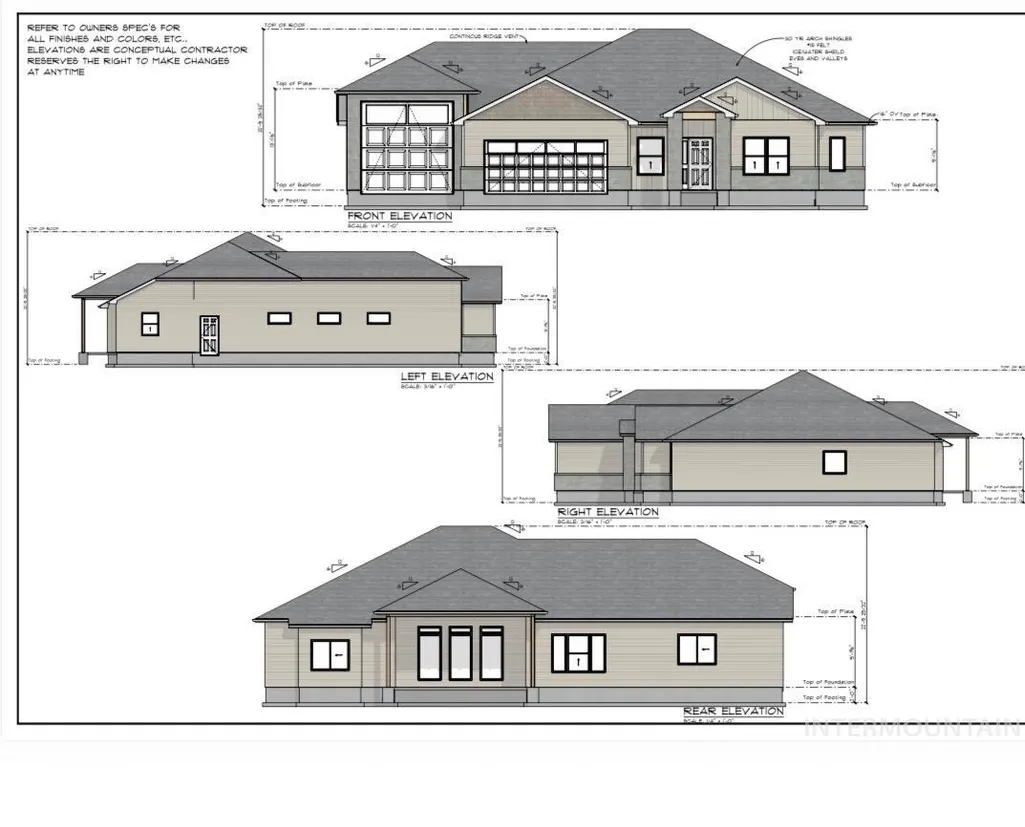
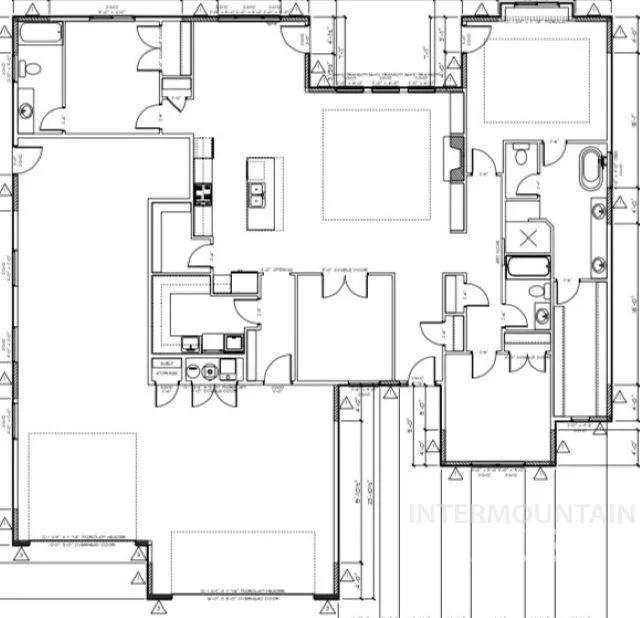
Everything you want in a New Home! Total maintenance free stone/stucco exterior with 50 year roofing. Attached RV garage for all the toys. 3/4 bedroom 3 full baths. Huge walk-in closet in the master suite with custom tile shower & free standing tub.. Mother in law suite or guest room with full private bath. Office that opens to great room. Upgrade stainless steel appliances, gas range with convection oven/air-fry options Convenient walk in pantry Butler's pantry. Kitchen features large island and quartz counter tops. Cozy gas fireplace in the great room with built in shelving. Formal entry way. Nice sized covered back patio with gas stub for grill and master suite access. Handy mud bench in service entry and separate large laundry room with lots of storage and work space. Fully finished and insulated garage space. Jerome Country Club and Golf Course with-in 1/4 mile Home price includes allowance for full automatic sprinkler system and seeded lawn OR white 3 rail perimeter fencing. All on 1 ACRE! ** photos similar **
| Elementary School | Middle School | High School |
|---|---|---|
| Horizon Jerome Elementary School | Jerome Middle School | Jerome High School |
| Price History | |
|---|---|
| 7/2/2026 | Listed $716,900 |
| 8/31/2026 | 3$696,900 |
General Features
| Sewer | Septic Tank |
|---|---|
| Heating | Electric |
| Cooling | Central Air |
| Roof | Architectural Style |
| Appliances | Electric Water Heater |
| HOA Fee | 300 |
| Garage Spaces | 4 |
| Construction Materials | Concrete |
| Year Built | 2026 |
| Levels | One |
| Property Subtype | Single Family w/ Acreage |
| Tax Year | 2025 |
| Current Use | Single Family |
| Ownership | Fee Simple |
| Assoc Fee Paid Per | Annually |
| County | Jerome |
| New Construction | true |
| Property Type | Residential |
| HOA | true |
| Attached Garage | true |
| Subdivision Name | Silver Sky Estates |
| Garage Y/N | true |
| Status | Active |
| Directions | From Jerome 5 south on Golf Course RD, 1 mile to 100E turn R go 3/4 South to 570S rd. From Twin Falls cross bridge turn L go west at 1st stoplight on Golf Course RD, turn R go north on 100E to 570 S RD |
| ModificationTimestamp | 2026-08-31T22:33:49.300Z |
| High School | Jerome |
| City | Jerome |
| High School District | Jerome School District #261 |
| Lot Size Units | Acres |
| Lot Size Square Feet | 43560 |
| Carport Y/N | false |
| Listing Terms | Cash |
| Elementary School | Horizon Jerome |
| Land Lease Y/N | false |
| Middle/Junior High School | Jerome |
| Building Area Units | Square Feet |
| Primary Bedroom Level | Main |
| Living Area Units | Square Feet |
| Builder Name | Big Timber Homes |
| Standard Status | Active |
| Middle/Junior School District | Jerome School District #261 |
| Elementary School District | Jerome School District #261 |
| Legal Description | lot 6 block 5 Silver Sky Estates |
| LeasableAreaUnits | Square Feet |
| Freehold | IDX |
Interior Features
| Interior Amenities | Bath-Master |
|---|---|
| Flooring | Carpet |
| Fireplace Features | Gas |
| Kitchen Level | Main |
| Air Conditioning Y/N | true |
| Heating Y/N | true |
| Fireplace Y/N | true |
| Above Grade Finished Area | 2312 |
| Total Bedrooms | 4 |
| Main Level Bedrooms | 4 |
| Main Level Bathrooms | 3 |
| Below Grade Finished Area Unit Type | Square Feet |
| LivingAreaSource | Plans |
| Below Grade Finished Area Source | Plans |
| Above Grade Finished Area Source | Plans |
| Above Grade Finished Area Unit Type | Square Feet |
| Total Baths | 3 |
| Kitchen Area | 120 |
| Kitchen Length | 12 |
| Kitchen Width | 10 |
| Primary on Main | 156 |
| Second Bedroom Length | 13 |
| Second Bedroom Width | 12 |
| Bedroom 3 Area | 154 |
| Bedroom 3 Length | 11 |
| Bedroom 3 Width | 14 |
| Primary Bedroom Area | 255 |
| Primary Bedroom Length | 15 |
| Primary Bedroom Width | 17 |
| Bedroom 4 Level | Main |
| Bedroom 3 Level | Main |
| Second Bedroom Level | Main |
Exterior Features
| Fencing | Vinyl |
|---|---|
| Parking Features | Attached |
| Lot Features | 1 - 4.99 AC |
| Water Source | Well |
| Total Parking | 4 |
| Lot Size Area | 1 |
| Building Area Total | 2312 |
| Lot Dimensions | 266x160 |
| Lot Size Acres | 1 |
| Other Parking | Garage: 22x24,Garage Door: 16x8 |
| Covered Spaces | 4 |
Amenities
- Foreclosure
- Views
- Short Sale
- New Construction
- Adult 55+
- Lease To Own
- No HOA Fees
- Furnished
- Primary On Main
- Air Conditioning
- Seller Finance
- Green
- Fixer Upper
- Horse
- Golf
- Fireplace
- Deck
- Garage
- Basement
- Pool
Property vs Single Family Average in 83338
Price
Year Built

 The data relating to real estate for sale on this web site comes in part from the IDX Program of the Snake River Regional Multiple Listing Service © 2026.
Information provided is deemed reliable but not guaranteed. All properties are subject to prior sale, change or withdrawal. The information being provided is for consumers personal, non-commercial use and may not be used for any purpose other than to identify prospective properties consumers may be interested in purchasing.
This content
The data relating to real estate for sale on this web site comes in part from the IDX Program of the Snake River Regional Multiple Listing Service © 2026.
Information provided is deemed reliable but not guaranteed. All properties are subject to prior sale, change or withdrawal. The information being provided is for consumers personal, non-commercial use and may not be used for any purpose other than to identify prospective properties consumers may be interested in purchasing.
This content
