
Primary on Main









Address
421 Park Drive, Lewiston, ID
Price
$ 519,900
Property Attributes
- MLS#99001731
- TypeSingle Family
- Listing Status New
- CountyNez Perce
- CityLewiston
- Neighborhood0 Not Applicable
- Zip83501
- Style
- Year Built1960
- Taxes$ 4170
- Price$ 519,900
- Bedrooms4
- Full Bathrooms3
- Half Bathrooms0
- Sqr Footage2609
- Lot Size0.275 Acres
Data Source:
Intermountain MLS (IMLS)
Property Description
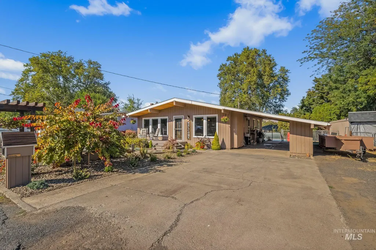
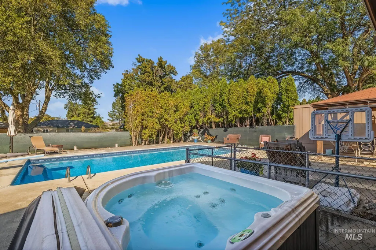
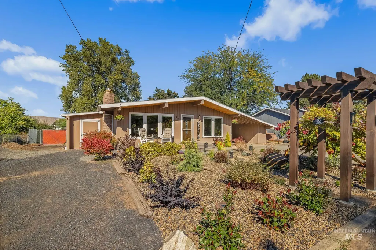
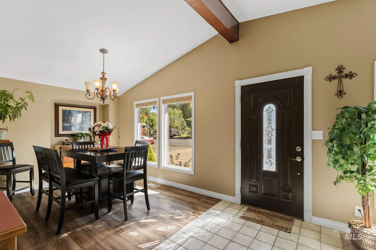
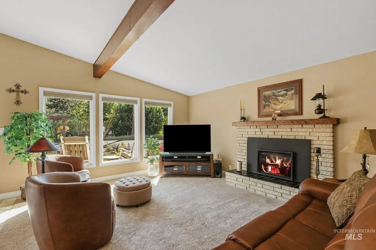
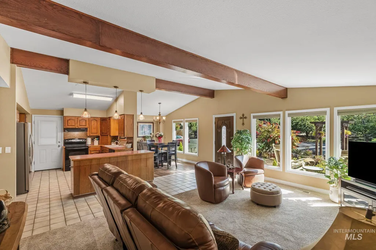
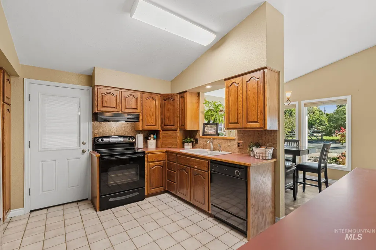
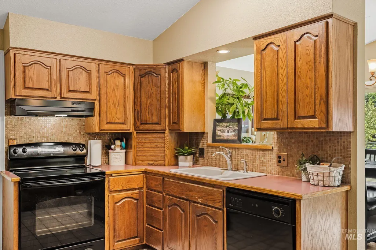
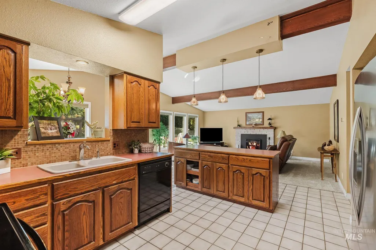
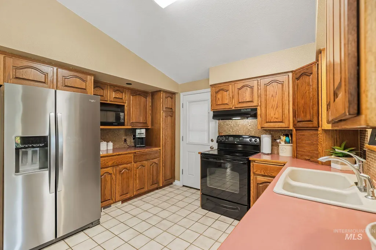
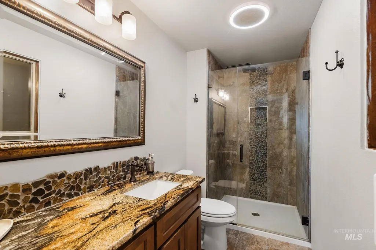
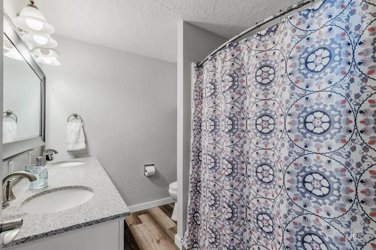
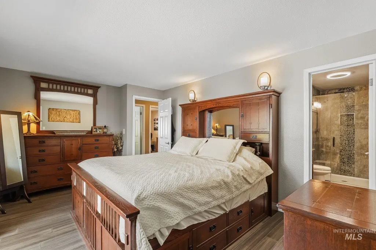
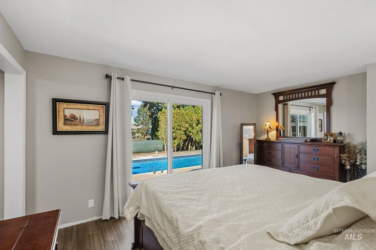
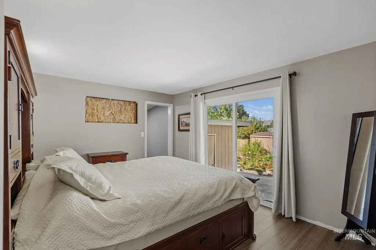
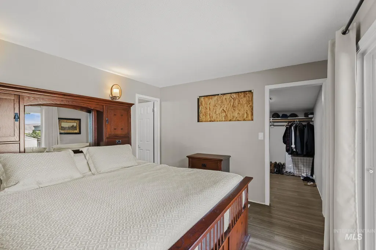
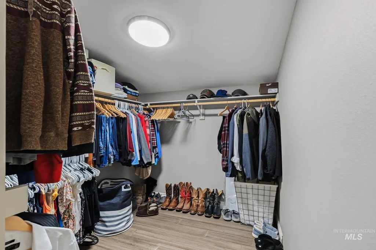
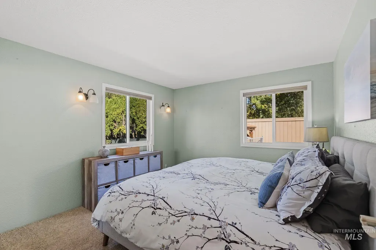
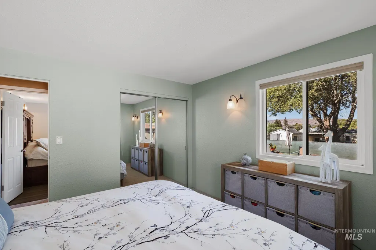
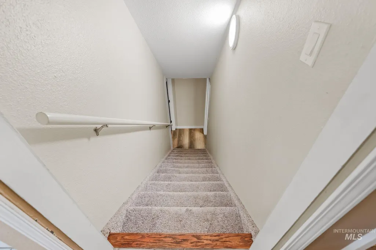
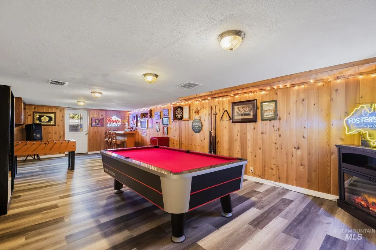
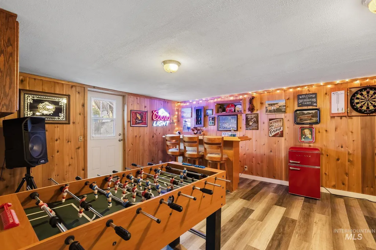
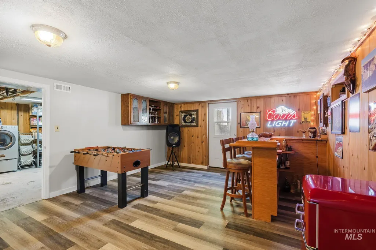
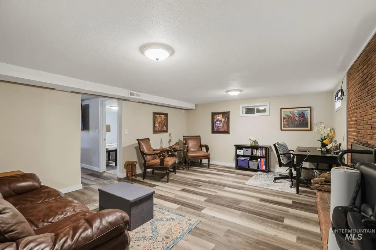
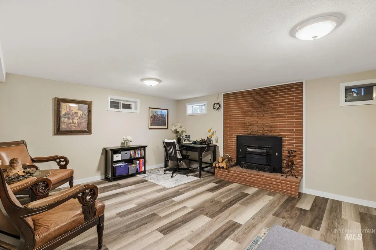
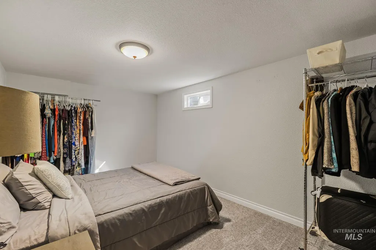
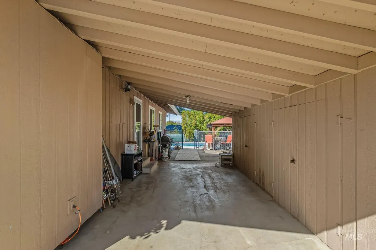
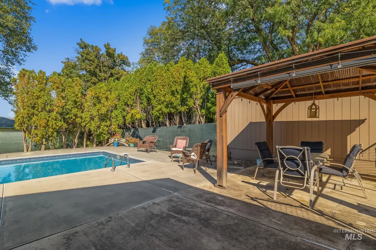
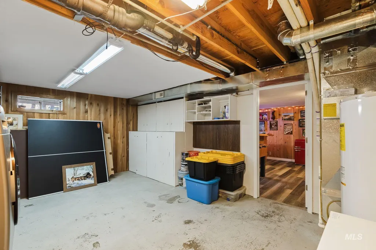
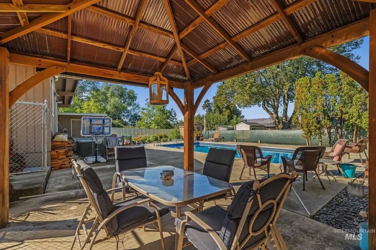
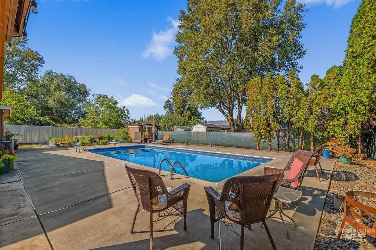
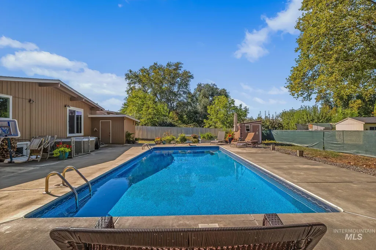
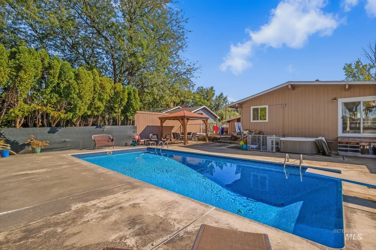
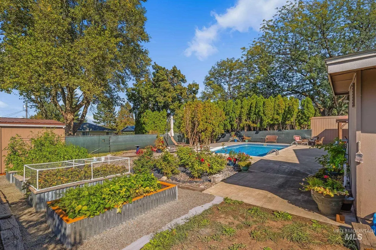
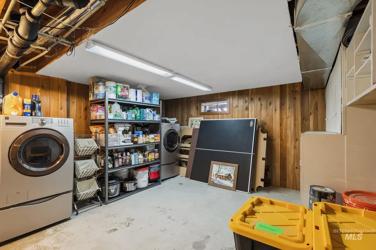
Your Private Backyard Retreat Awaits! Welcome to this beautifully updated 4-bedroom, 2-bath home tucked away on a quiet dead-end street in a desirable neighborhood. With its cozy mid-century charm, inviting curb appeal, and low-maintenance xeriscaped front yard, this home offers the perfect blend of character, comfort, and outdoor living. Step inside to discover an open floor plan, a spacious kitchen with abundant cabinetry and counter space, and a formal dining area ideal for gathering. The main-level primary suite and remodeled bathrooms add everyday convenience, while the walkout basement offers a potential fourth bedroom and a bar/game room with direct access to the backyard. And what a backyard it is! Your private oasis features an inground pool with a new liner and newer pump, a pool house with a half bath, a hot tub, gazebo, and expansive patio space. Whether you're hosting summer BBQs, entertaining friends, or simply unwinding, this outdoor retreat is ready for it all! Two driveways, a workshop, an attached custom carport with storage, and a fenced pool area complete this one-of-a-kind property. Come for the house, stay for the lifestyle!
| Elementary School | Middle School | High School |
|---|---|---|
| McGhee Elementary School | Jenifer Middle School | Lewiston High School |
| Price History | |
|---|---|
| 9/24/2026 | Listed $519,900 |
General Features
| Heating | Forced Air |
|---|---|
| Cooling | Central Air |
| Utilities | Sewer Connected |
| Roof | Composition |
| Appliances | Dishwasher |
| Patio/Porch Features | Covered Patio/Deck |
| Pool Features | In Ground |
| Construction Materials | Wood Siding |
| Year Built | 1960 |
| Levels | Single with Below Grade |
| Property Subtype | Single Family Residence |
| Tax Year | 2025 |
| Current Use | Single Family |
| Ownership | Fee Simple |
| County | Nez Perce |
| Property Type | Residential |
| Subdivision Name | 0 Not Applicable |
| Garage Y/N | false |
| Other Structures | Storage Shed |
| Status | New |
| Directions | Heading East from Clarkston up Bryden Canyon Road take a left on 4th and a right on Park drive. |
| ModificationTimestamp | 2026-09-24T00:15:34.700Z |
| High School | Lewiston |
| City | Lewiston |
| High School District | Lewiston Independent School District #1 |
| Lot Size Units | Acres |
| Lot Size Square Feet | 11979 |
| Carport Spaces | 1 |
| Carport Y/N | true |
| Listing Terms | Cash |
| Spa Features | Hot Tub/Spa |
| Elementary School | McGhee |
| Land Lease Y/N | false |
| Tax Annual Amount | 4170.08 |
| Middle/Junior High School | Jenifer |
| Building Area Units | Square Feet |
| Primary Bedroom Level | Main |
| Living Area Units | Square Feet |
| Standard Status | Active |
| Middle/Junior School District | Lewiston Independent School District #1 |
| Elementary School District | Lewiston Independent School District #1 |
| Legal Description | BLK 021 LEWISTON ORCH |
| LeasableAreaUnits | Square Feet |
| Freehold | IDX |
Interior Features
| Interior Amenities | Bath-Master |
|---|---|
| Basement | Walk-Out Access |
| Flooring | Carpet |
| Total Fireplaces | 2 |
| Fireplace Features | Two |
| Kitchen Level | Main |
| Air Conditioning Y/N | true |
| Heating Y/N | true |
| Fireplace Y/N | true |
| Above Grade Finished Area | 1307 |
| Total Bedrooms | 4 |
| Below Grade Finished Area | 1302 |
| Living Room Level | Main |
| Main Level Bedrooms | 3 |
| Main Level Bathrooms | 3 |
| Below Grade Finished Area Unit Type | Square Feet |
| LivingAreaSource | Public Records |
| Below Grade Finished Area Source | Public Records |
| Above Grade Finished Area Source | Public Records |
| Above Grade Finished Area Unit Type | Square Feet |
| Total Baths | 3 |
| Family Room Level | Lower |
| Dining Room Level | Main |
| Bedroom 4 Level | Lower |
| Bedroom 3 Level | Main |
| Second Bedroom Level | Main |
Exterior Features
| Fencing | Partial |
|---|---|
| Lot Features | 10000 SF - .49 AC |
| Water Source | City Service |
| Total Parking | 1 |
| Lot Size Area | 0.275 |
| Spa | true |
| Building Area Total | 2609 |
| Lot Dimensions | 145x82.5 |
| Lot Size Acres | 0.275 |
| Road Surface Type | Paved |
| Covered Spaces | 1 |
Amenities
- Foreclosure
- Views
- Short Sale
- New Construction
- Adult 55+
- Lease To Own
- No HOA Fees
- Furnished
- Primary On Main
- Air Conditioning
- Seller Finance
- Green
- Fixer Upper
- Horse
- Golf
- Fireplace
- Deck
- Garage
- Basement
- Pool
Property vs Single Family Average in 83501
Price
Taxes
Year Built

 The data relating to real estate for sale on this web site comes in part from the IDX Program of the Snake River Regional Multiple Listing Service © 2026.
Information provided is deemed reliable but not guaranteed. All properties are subject to prior sale, change or withdrawal. The information being provided is for consumers personal, non-commercial use and may not be used for any purpose other than to identify prospective properties consumers may be interested in purchasing.
This content
The data relating to real estate for sale on this web site comes in part from the IDX Program of the Snake River Regional Multiple Listing Service © 2026.
Information provided is deemed reliable but not guaranteed. All properties are subject to prior sale, change or withdrawal. The information being provided is for consumers personal, non-commercial use and may not be used for any purpose other than to identify prospective properties consumers may be interested in purchasing.
This content
