

Address
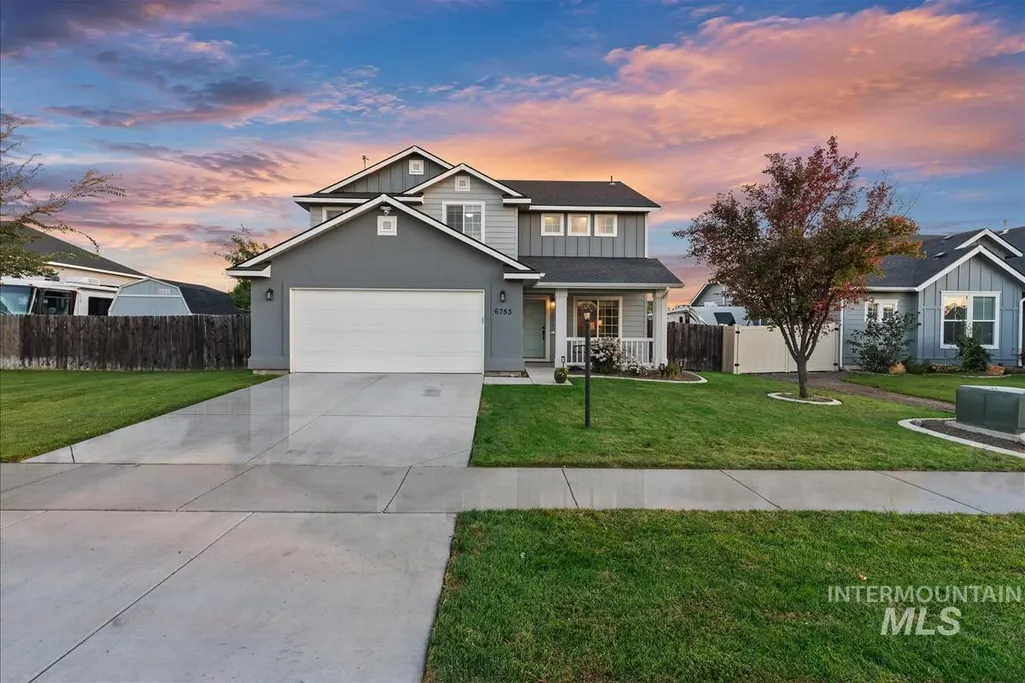
6753 E Grangewood St, Nampa, ID
Price
$ 465,000
Property Attributes
- MLS#99001023
- TypeSingle Family
- Listing Status New
- CountyCanyon
- CityNampa
- NeighborhoodBrookdale Estates
- Zip83687
- Style
- Year Built2016
- Taxes$ 2102
- Price$ 465,000
- Bedrooms4
- Full Bathrooms3
- Half Bathrooms0
- Sqr Footage2117
- Lot Size0.22 Acres
Data Source:
Intermountain MLS (IMLS)
Property Description
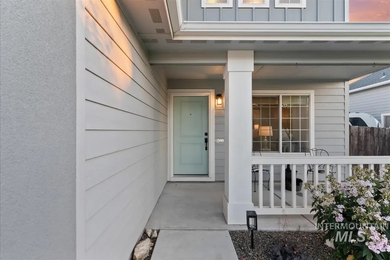
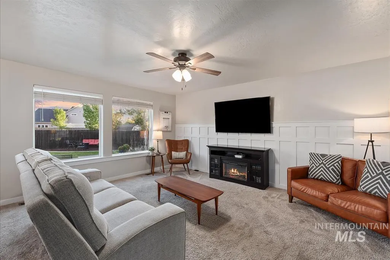
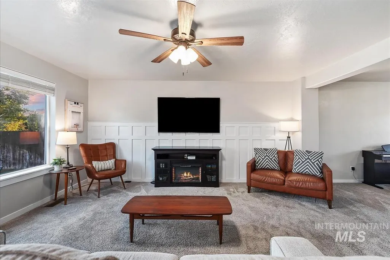
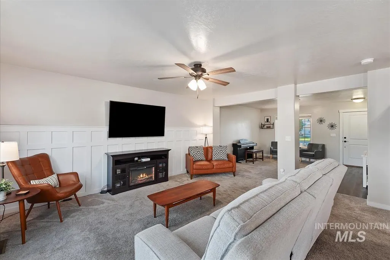
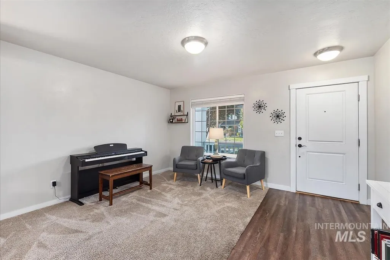
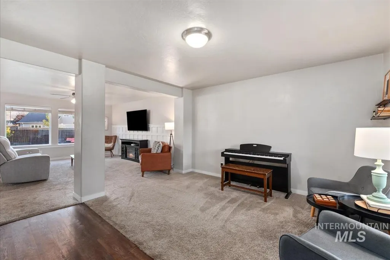
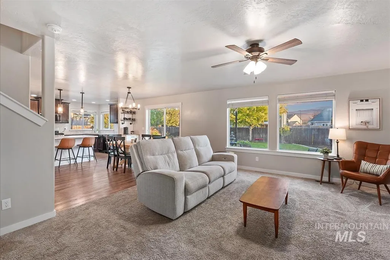
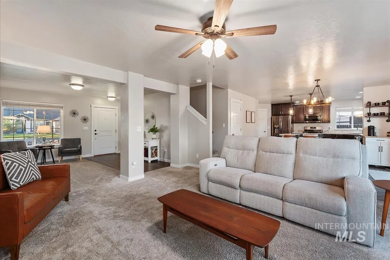
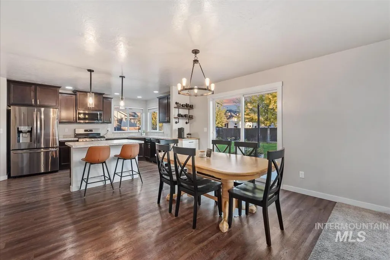
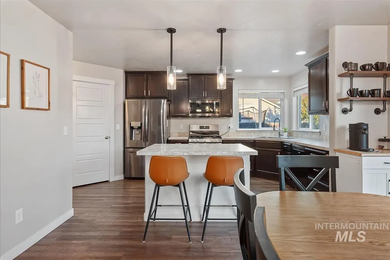
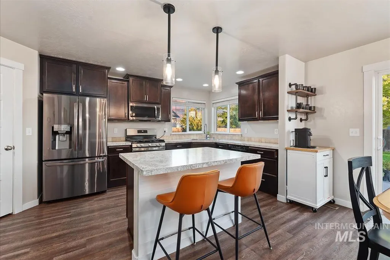
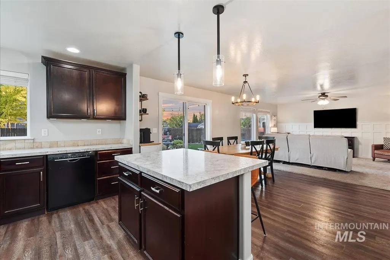
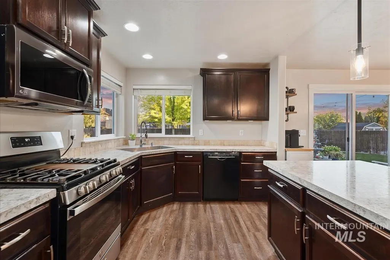
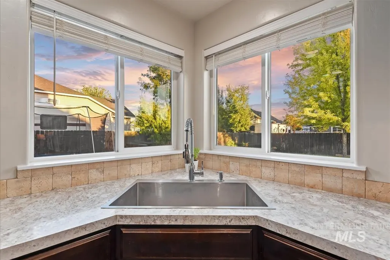
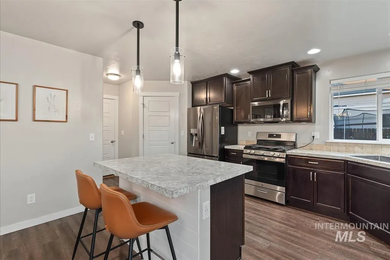
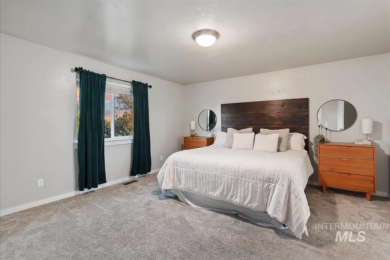
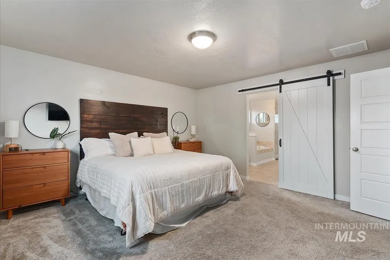
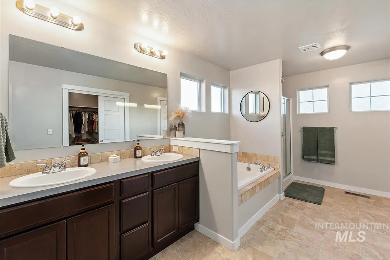
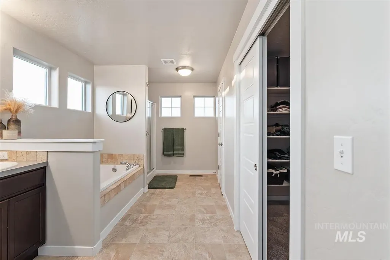
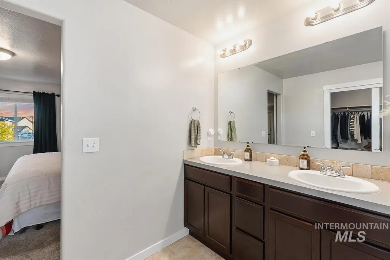
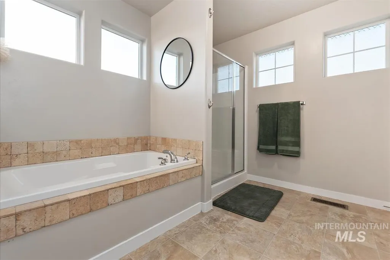
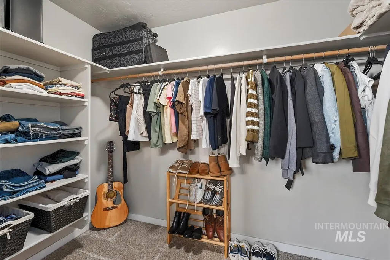
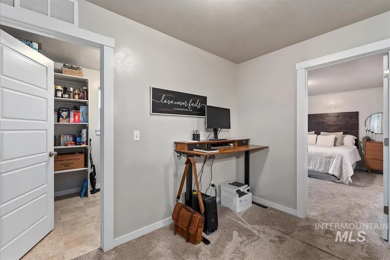
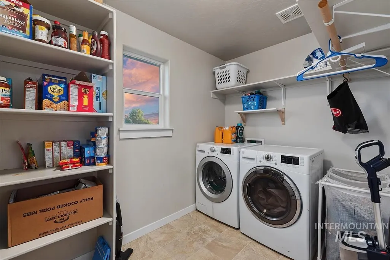
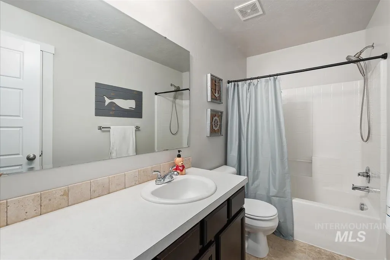
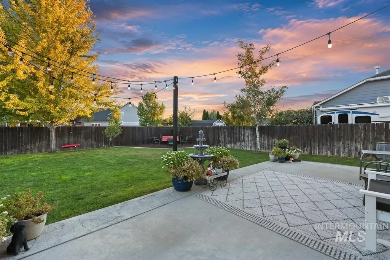
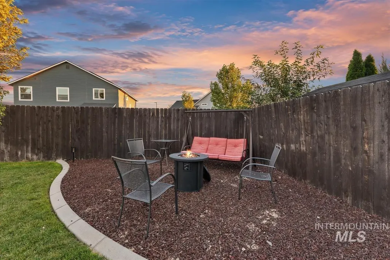
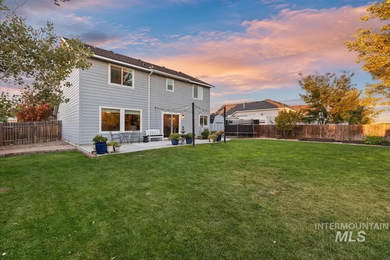
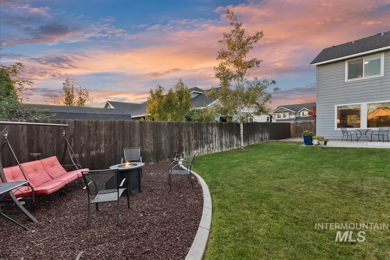
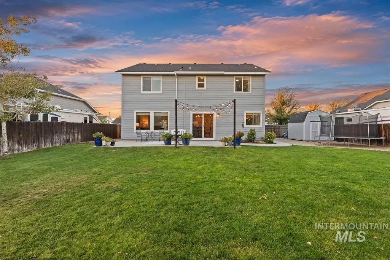
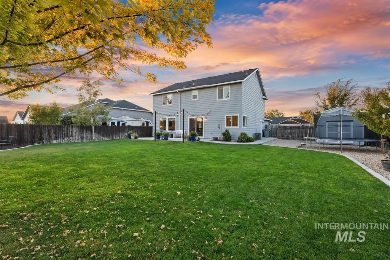
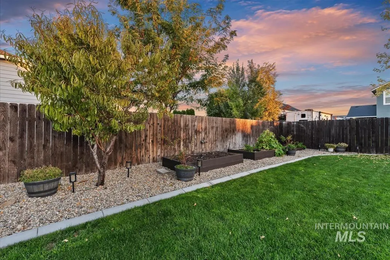
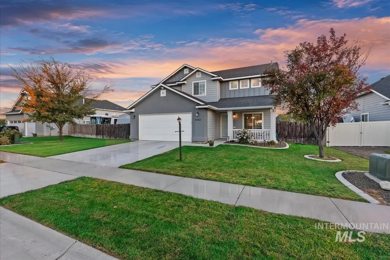
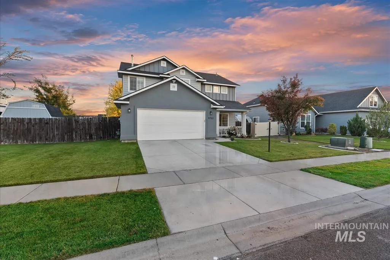
Room to gather, inside and out. A generous fenced backyard and connected living spaces make this home a welcoming place to relax and entertain. Host dinner on the patio, enjoy games on the expansive lawn, or settle into the separate outdoor seating area. Inside, the kitchen brings everyone together with island seating, rich-toned cabinetry, pendant lighting, and a gas range. Corner windows overlook the backyard, while the adjoining dining area’s sliding door makes it easy to take the gathering outside. A separate front sitting room offers another place to visit or unwind. The primary suite is complete with a walk-in closet, dual sinks, a soaking tub, and a separate shower. A dedicated laundry room and attached garage add practical convenience. When it’s time to head out, enjoy nearby Orah Brandt Park’s walking paths, pickleball courts, and seasonal splash pad, along with golf at Ridgecrest and concerts and events at Ford Idaho Center. Set in northeast Nampa’s Brookdale Estates, this home brings together space to entertain, recreation close by, and convenient access to shopping and I-84
| Elementary School | Middle School | High School |
|---|---|---|
| Birch Elementary School | Sage Valley Middle School | Ridgevue High School |
| Price History | |
|---|---|
| 9/16/2026 | Listed $465,000 |
General Features
| Heating | Forced Air |
|---|---|
| Cooling | Central Air |
| Utilities | Sewer Connected |
| Roof | Architectural Style |
| Appliances | Gas Water Heater |
| HOA Fee | 400 |
| Garage Spaces | 2 |
| Construction Materials | Frame |
| Year Built | 2016 |
| Levels | Two |
| Property Subtype | Single Family Residence |
| Tax Year | 2025 |
| Current Use | Single Family |
| Ownership | Fee Simple |
| Assoc Fee Paid Per | Annually |
| County | Canyon |
| Property Type | Residential |
| HOA | true |
| Attached Garage | true |
| Subdivision Name | Brookdale Estates |
| Garage Y/N | true |
| Status | New |
| Directions | From I-84, N on Idaho Center Blvd, W on Cherry Ln, S on N Sunland Way, W on E Thorton, E onto E Grangewood St, home will be on the left. |
| ModificationTimestamp | 2026-09-16T21:11:52.800Z |
| High School | Ridgevue |
| City | Nampa |
| High School District | Vallivue School District #139 |
| Lot Size Units | Acres |
| Lot Size Square Feet | 9583.2 |
| Carport Y/N | false |
| Listing Terms | Cash |
| Elementary School | Birch |
| Land Lease Y/N | false |
| Tax Annual Amount | 2102.38 |
| Middle/Junior High School | Sage Valley |
| Virtual Tour | https://sunnyskies.media/6753-E-Grangewood-St/idx |
| Building Area Units | Square Feet |
| Primary Bedroom Level | Upper |
| Living Area Units | Square Feet |
| Standard Status | Active |
| Middle/Junior School District | Vallivue School District #139 |
| Elementary School District | Vallivue School District #139 |
| Virtual Tour | https://sunnyskies.media/6753-E-Grangewood-St |
| Legal Description | 12-3N-2W Nw Brookdale Est No 3 Lt 29 Blk 11 |
| LeasableAreaUnits | Square Feet |
| Freehold | IDX |
Interior Features
| Interior Amenities | Bath-Master |
|---|---|
| Flooring | Engineered Vinyl Plank |
| Air Conditioning Y/N | true |
| Heating Y/N | true |
| Fireplace Y/N | false |
| Above Grade Finished Area | 2117 |
| Laundry Features | Gas Dryer Hookup |
| Total Bedrooms | 4 |
| Below Grade Finished Area Unit Type | Square Feet |
| LivingAreaSource | Public Records |
| Below Grade Finished Area Source | Public Records |
| Above Grade Finished Area Source | Public Records |
| Above Grade Finished Area Unit Type | Square Feet |
| Total Baths | 3 |
| Primary on Main | 110 |
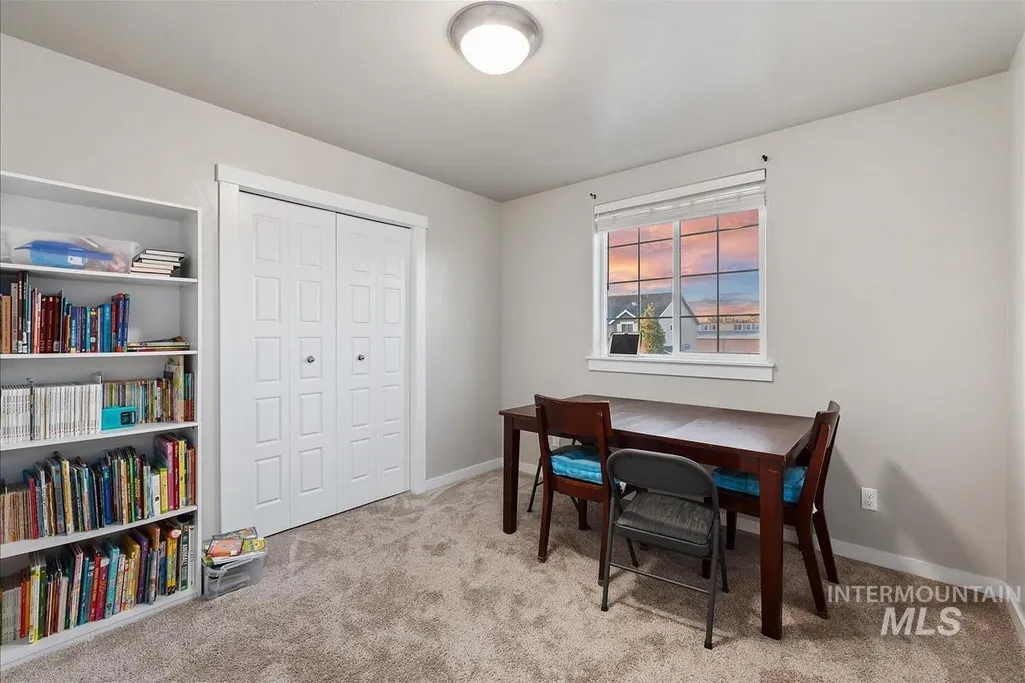
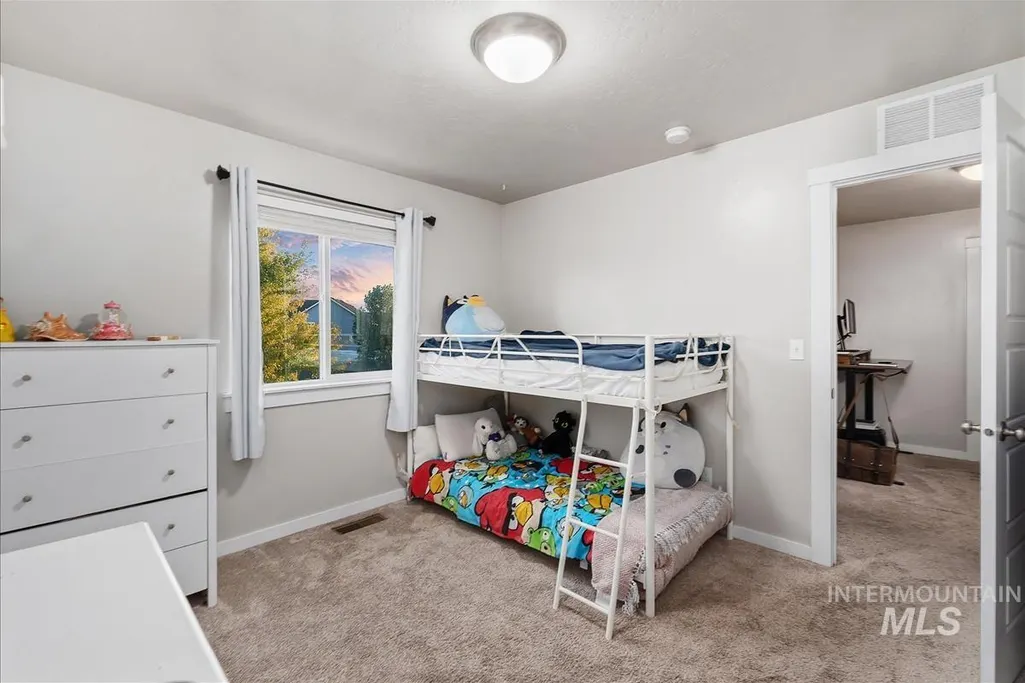
| Second Bedroom Length | 10 |
| Second Bedroom Width | 11 |
| Bedroom 3 Area | 100 |
| Bedroom 3 Length | 10 |
| Bedroom 3 Width | 10 |
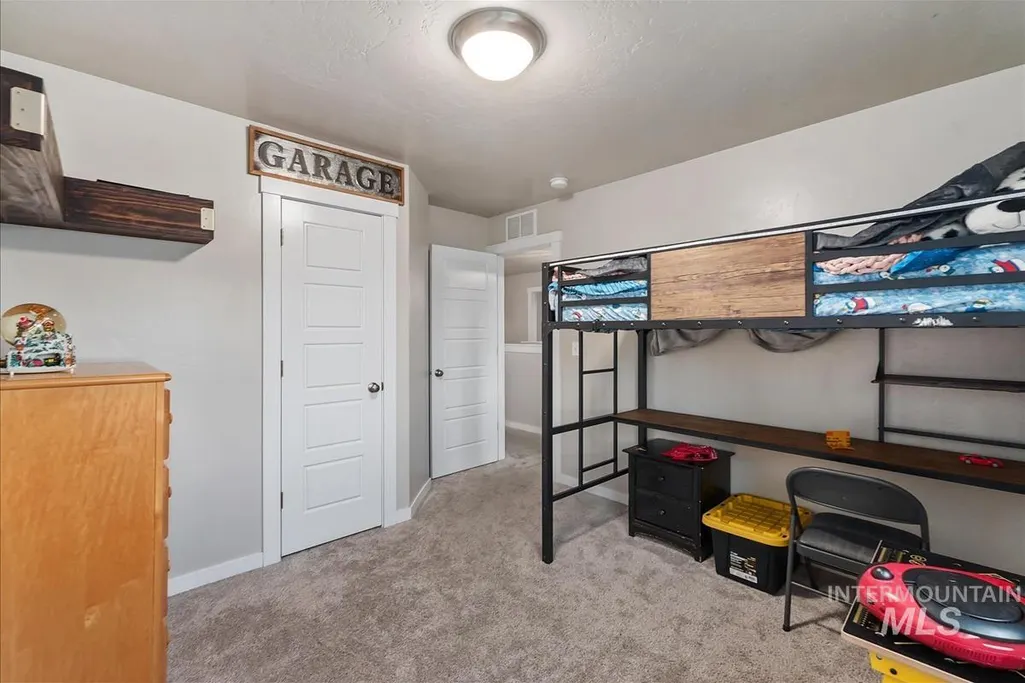
| Bedroom 4 Area | 100 |
| Bedroom 4 Length | 10 |
| Bedroom 4 Width | 10 |
| Primary Bedroom Area | 196 |
| Primary Bedroom Length | 14 |
| Primary Bedroom Width | 14 |
| Bedroom 4 Level | Upper |
| Bedroom 3 Level | Upper |
| Second Bedroom Level | Upper |
Exterior Features
| Fencing | Full |
|---|---|
| Parking Features | Attached |
| Lot Features | Standard Lot 6000-9999 SF |
| Water Source | City Service |
| Total Parking | 2 |
| Lot Size Area | 0.22 |
| Foundation Details | Crawl Space |
| Building Area Total | 2117 |
| Lot Dimensions | 118'x80' |
| Lot Size Acres | 0.22 |
| Road Surface Type | Paved |
| Covered Spaces | 2 |
Amenities
- Foreclosure
- Views
- Short Sale
- New Construction
- Adult 55+
- Lease To Own
- No HOA Fees
- Furnished
- Primary On Main
- Air Conditioning
- Seller Finance
- Green
- Fixer Upper
- Horse
- Golf
- Fireplace
- Deck
- Garage
- Basement
- Pool
Property vs Single Family Average in 83687
Price
Taxes
Year Built

 The data relating to real estate for sale on this web site comes in part from the IDX Program of the Snake River Regional Multiple Listing Service © 2026.
Information provided is deemed reliable but not guaranteed. All properties are subject to prior sale, change or withdrawal. The information being provided is for consumers personal, non-commercial use and may not be used for any purpose other than to identify prospective properties consumers may be interested in purchasing.
This content
The data relating to real estate for sale on this web site comes in part from the IDX Program of the Snake River Regional Multiple Listing Service © 2026.
Information provided is deemed reliable but not guaranteed. All properties are subject to prior sale, change or withdrawal. The information being provided is for consumers personal, non-commercial use and may not be used for any purpose other than to identify prospective properties consumers may be interested in purchasing.
This content
