
New Construction - Primary on Main
Address
1011 23rd Ave E, Jerome, ID
Price
$ 394,000
Property Attributes
- MLS#99000175
- TypeSingle Family
- Listing Status Active
- CountyJerome
- CityJerome
- NeighborhoodStoney Ridge
- Zip83338
- Style
- Year Built2026
- Taxes$ 630
- Price$ 394,000
- Bedrooms3
- Full Bathrooms2
- Half Bathrooms0
- Sqr Footage1414
- Lot Size0.18 Acres
Data Source:
Intermountain MLS (IMLS)
Property Description
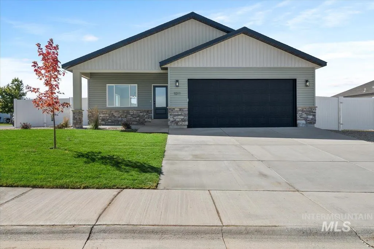
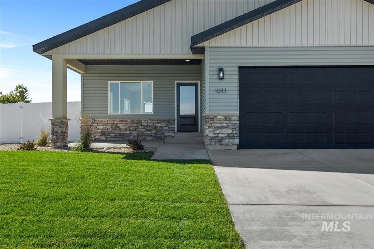
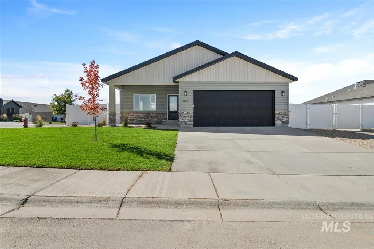
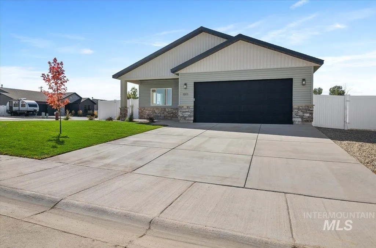
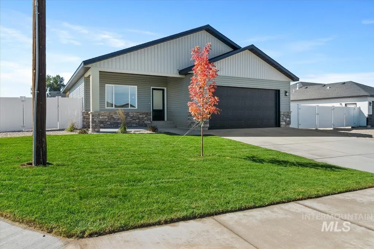
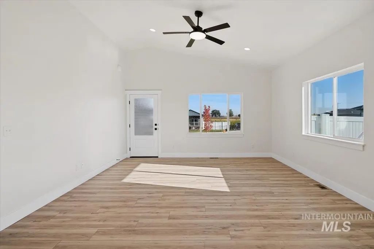
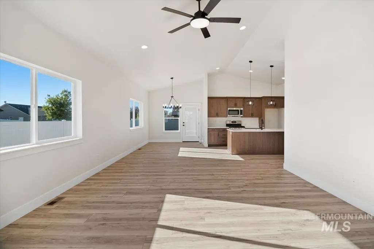
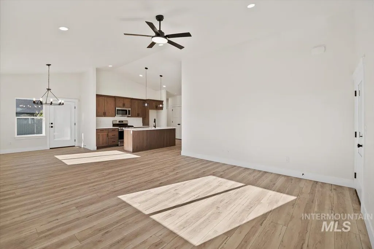
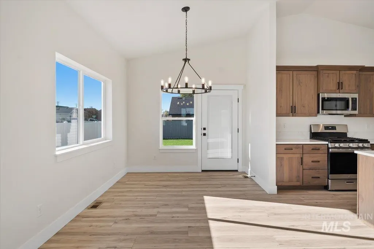
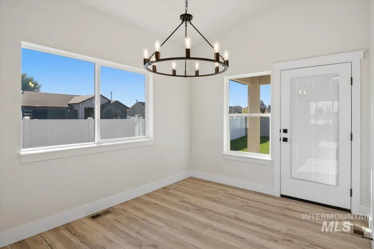
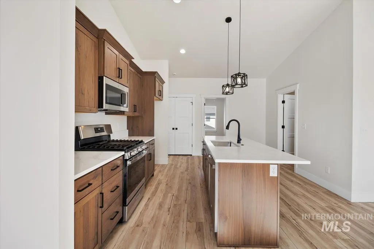
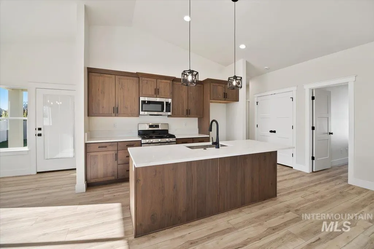
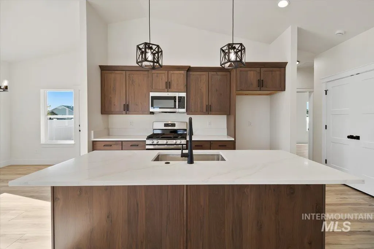
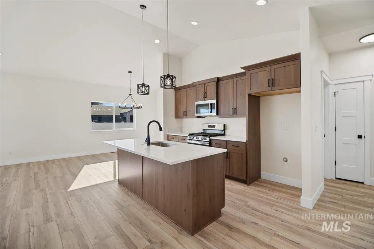
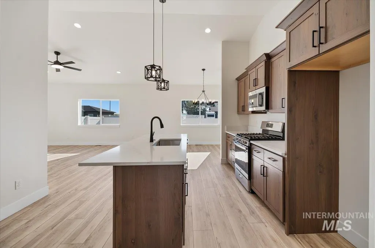
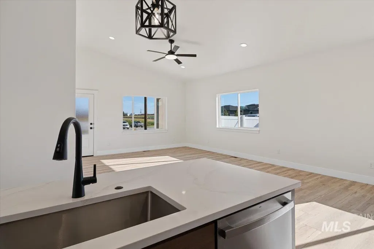
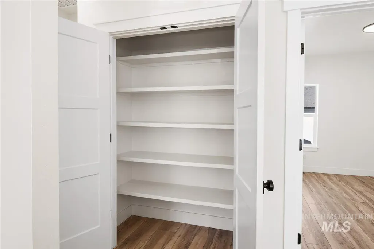
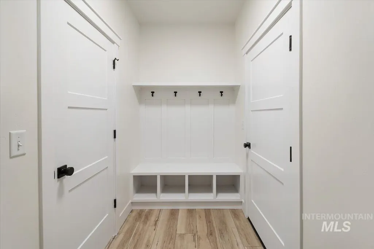
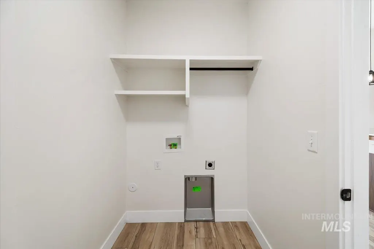
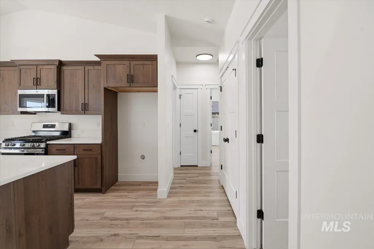
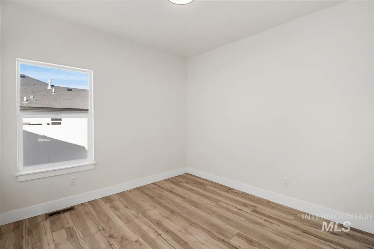
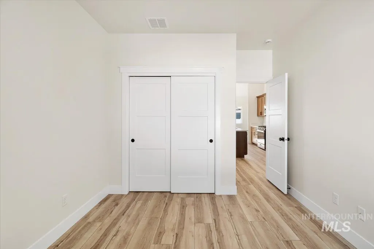
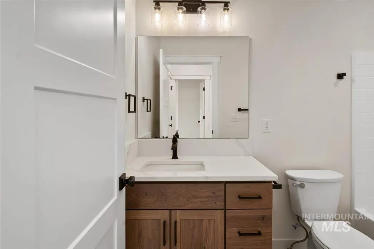
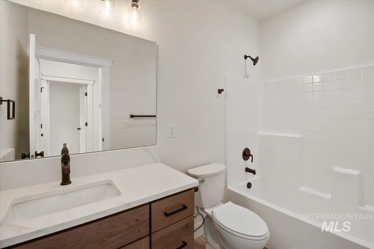
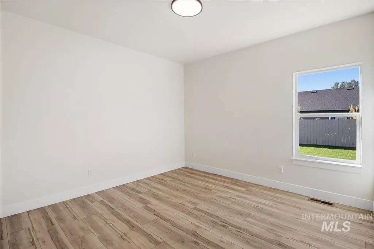
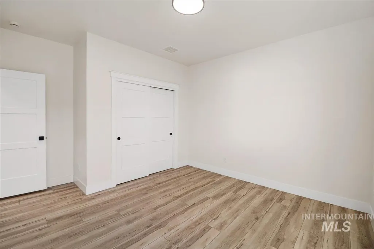
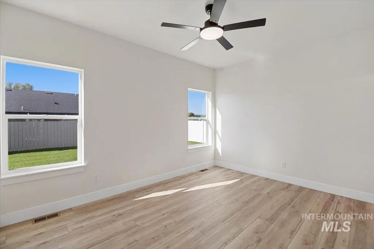
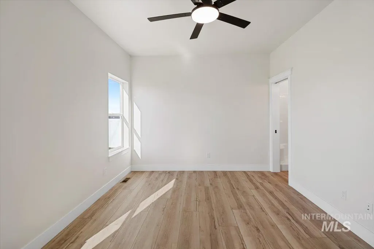
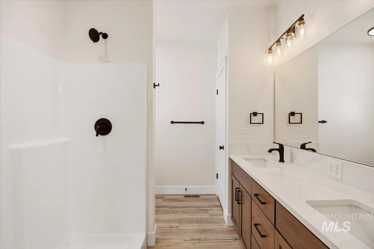
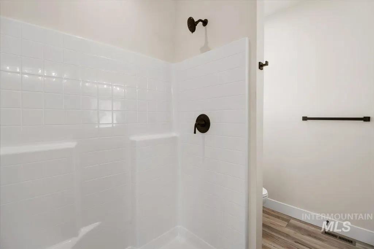
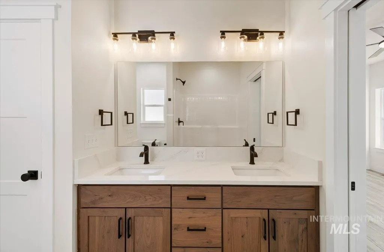
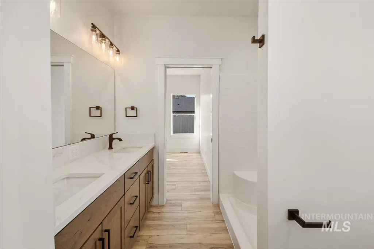
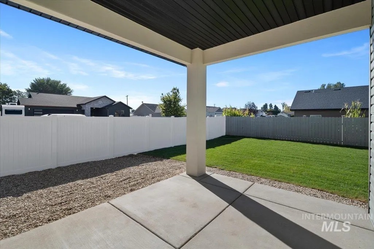
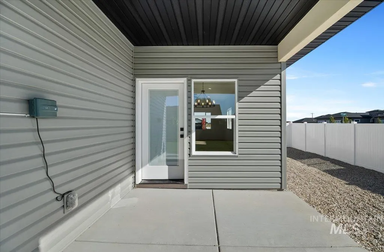
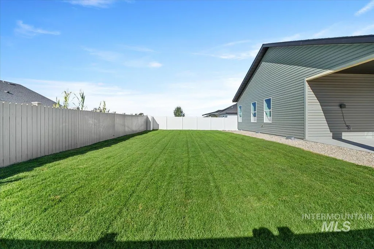
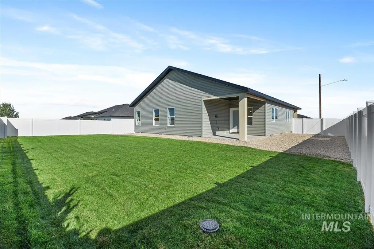
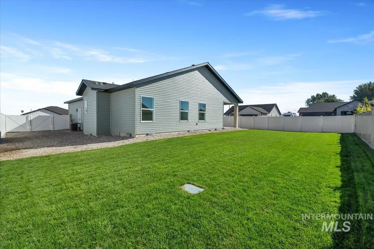
Imagine stepping into your ideal living space in Jerome, Idaho, where every detail reflects thoughtful craftmanship by CA Homes. Presenting The Lucy floor plan, this stunning 3-bedroom, 2-bathroom home features 1,414 sqft of comfortable living. It's open floor concept and vaulted ceilings create an inviting atmosphere enhancing the feeling of spaciousness, allowing natural light to flood the living areas, making every corner feel bright and airy. Enjoy beautiful luxury vinyl flooring throughout, quartz countertops, and modern black accents that add a touch of contrast with the overall color scheme. Master suite designed for everyday functionality featuring dual vanities that provide ample space and built in shelves for convenient closet storage. Step outside to a fully fenced and landscaped front and back yard perfect for outdoor enjoyment and entertaining under the covered back patio. Corner lot with space for RV parking! Wait there is more the garage is completely finished with baseboards a rare perk that sets this home apart from others! Don't miss the opportunity to make The Lucy your home today!
| Elementary School | Middle School | High School |
|---|---|---|
| Jefferson (Jerome) Elementary School | Jerome Middle School | Jerome High School |
| Price History | |
|---|---|
| 9/9/2026 | Listed $394,000 |
General Features
| Heating | Forced Air |
|---|---|
| Cooling | Central Air |
| Utilities | Sewer Connected |
| Roof | Composition |
| Appliances | Gas Water Heater |
| HOA Fee | 195 |
| Garage Spaces | 2 |
| Construction Materials | Frame |
| Year Built | 2026 |
| Levels | One |
| Property Subtype | Single Family Residence |
| Tax Year | 2025 |
| Current Use | Single Family |
| Ownership | Fee Simple |
| Assoc Fee Paid Per | Annually |
| County | Jerome |
| New Construction | true |
| Property Type | Residential |
| HOA | true |
| Attached Garage | true |
| Subdivision Name | Stoney Ridge |
| Garage Y/N | true |
| Status | Active |
| Directions | North on Tiger Dr, West onto 21st Ave E, North onto Hayes St, West onto 23rd Ave E, First home on the Left |
| ModificationTimestamp | 2026-09-12T06:01:01.200Z |
| High School | Jerome |
| City | Jerome |
| High School District | Jerome School District #261 |
| Lot Size Units | Acres |
| Lot Size Square Feet | 7840.8 |
| Carport Y/N | false |
| Listing Terms | Consider All |
| Elementary School | Jefferson (Jerome) |
| Land Lease Y/N | false |
| Tax Annual Amount | 630 |
| Middle/Junior High School | Jerome |
| Building Area Units | Square Feet |
| Primary Bedroom Level | Main |
| Living Area Units | Square Feet |
| Builder Name | CA Homes |
| Standard Status | Active |
| Middle/Junior School District | Jerome School District #261 |
| Elementary School District | Jerome School District #261 |
| Legal Description | LOT 10 BLOCK 4, STONEY RIDGE SUB NO. 5 (SE 7-8-17) 8,093 SQFT |
| LeasableAreaUnits | Square Feet |
| Freehold | IDX |
Interior Features
| Interior Amenities | Bath-Master |
|---|---|
| Kitchen Level | Main |
| Air Conditioning Y/N | true |
| Heating Y/N | true |
| Fireplace Y/N | false |
| Above Grade Finished Area | 1414 |
| Total Bedrooms | 3 |
| Living Room Level | Main |
| Main Level Bedrooms | 3 |
| Main Level Bathrooms | 2 |
| Below Grade Finished Area Unit Type | Square Feet |
| LivingAreaSource | Plans |
| Below Grade Finished Area Source | Plans |
| Above Grade Finished Area Source | Plans |
| Above Grade Finished Area Unit Type | Square Feet |
| Total Baths | 2 |
| Bedroom 3 Level | Main |
| Second Bedroom Level | Main |
Exterior Features
| Fencing | Full |
|---|---|
| Parking Features | Attached |
| Lot Features | Standard Lot 6000-9999 SF |
| Water Source | City Service |
| Total Parking | 2 |
| Lot Size Area | 0.18 |
| Foundation Details | Crawl Space |
| Building Area Total | 1414 |
| Lot Dimensions | 111x72 |
| Lot Size Acres | 0.18 |
| Other Parking | Garage Door: 18'x8' |
| Covered Spaces | 2 |
Amenities
- Foreclosure
- Views
- Short Sale
- New Construction
- Adult 55+
- Lease To Own
- No HOA Fees
- Furnished
- Primary On Main
- Air Conditioning
- Seller Finance
- Green
- Fixer Upper
- Horse
- Golf
- Fireplace
- Deck
- Garage
- Basement
- Pool
Property vs Single Family Average in 83338
Price
Taxes
Year Built

 The data relating to real estate for sale on this web site comes in part from the IDX Program of the Snake River Regional Multiple Listing Service © 2026.
Information provided is deemed reliable but not guaranteed. All properties are subject to prior sale, change or withdrawal. The information being provided is for consumers personal, non-commercial use and may not be used for any purpose other than to identify prospective properties consumers may be interested in purchasing.
This content
The data relating to real estate for sale on this web site comes in part from the IDX Program of the Snake River Regional Multiple Listing Service © 2026.
Information provided is deemed reliable but not guaranteed. All properties are subject to prior sale, change or withdrawal. The information being provided is for consumers personal, non-commercial use and may not be used for any purpose other than to identify prospective properties consumers may be interested in purchasing.
This content
