
Price Reduction - Primary on Main
Address
29 Valley Vista, Garden Valley, ID
Price
$ 1,417,000
Property Attributes
- MLS#98994090
- TypeSingle Family
- Listing Status Active
- CountyBoise
- CityGarden Valley
- NeighborhoodGarden Valley R
- Zip83622
- Style
- Year Built2010
- Taxes$ 2456
- Price$ 1,417,000
- Bedrooms3
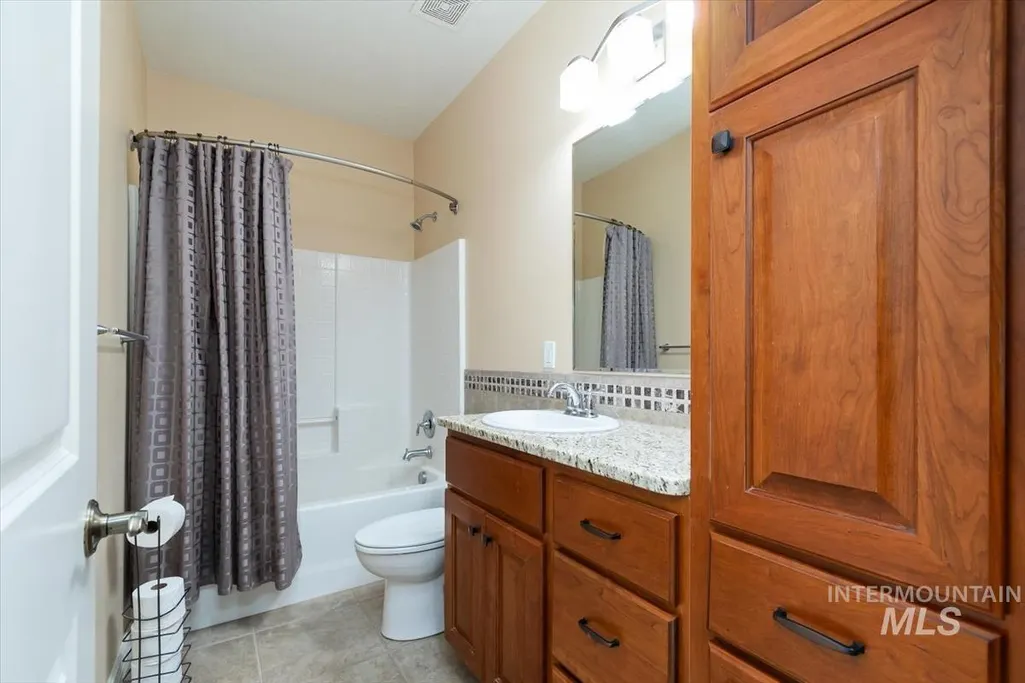
- Full Bathrooms3
- Half Bathrooms0
- Sqr Footage2427
- Lot Size2.58 Acres
Data Source:
Intermountain MLS (IMLS)
Property Description
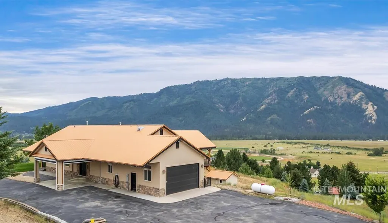
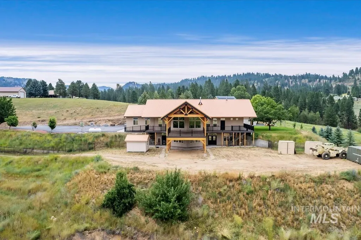
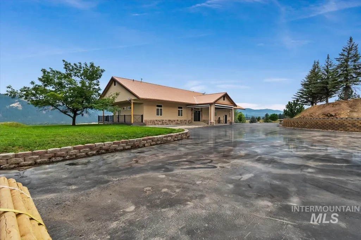
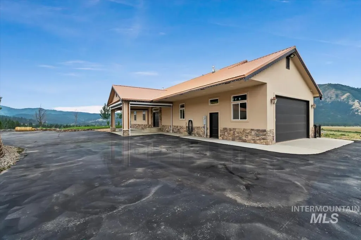
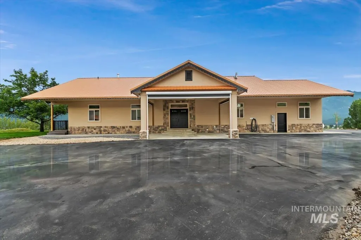
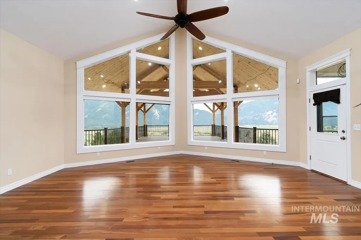
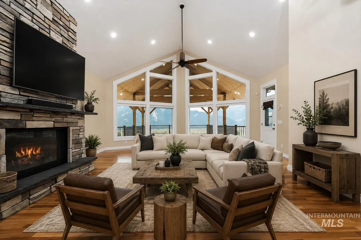
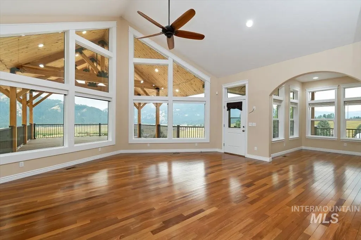
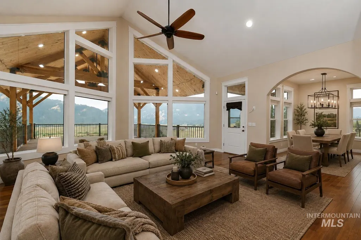
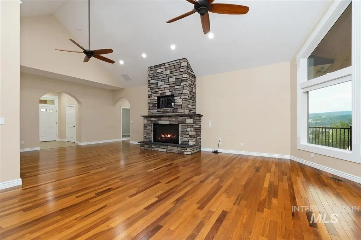
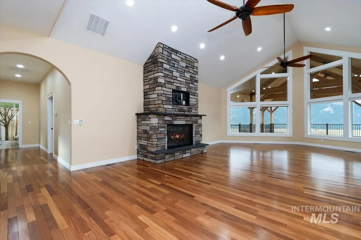
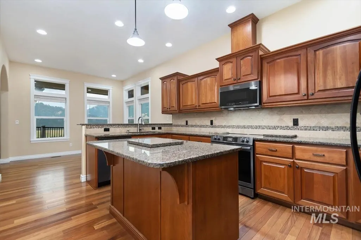

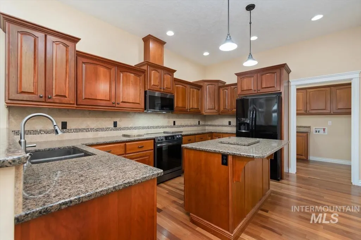
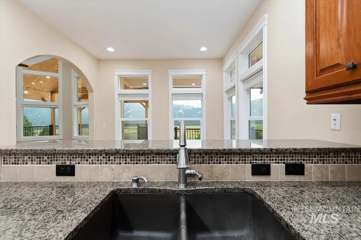
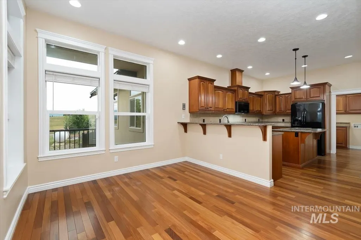
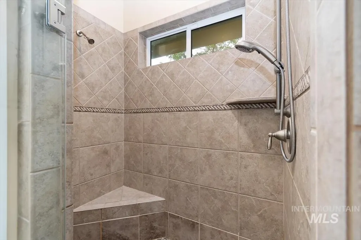
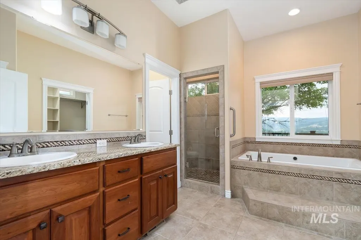
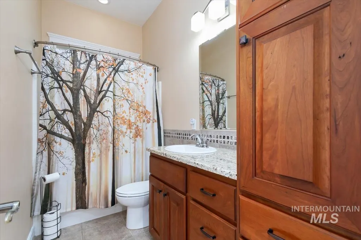
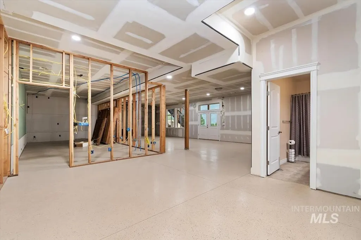
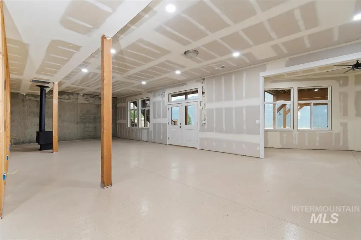
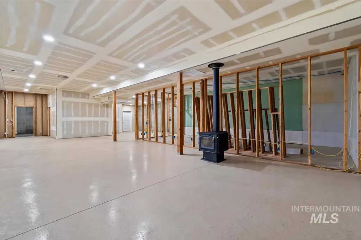
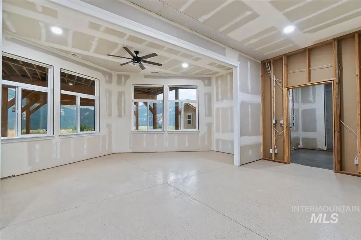
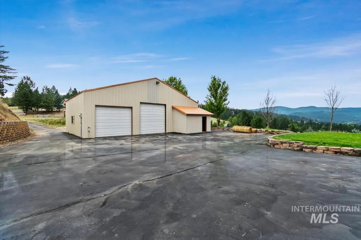
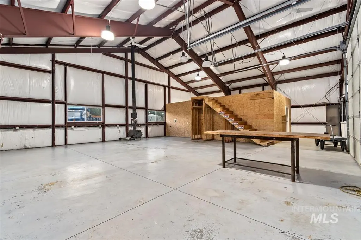
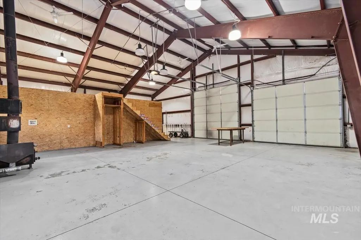
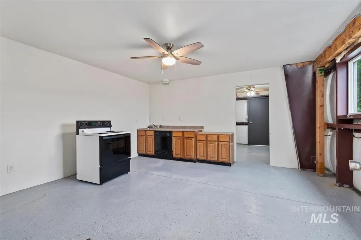
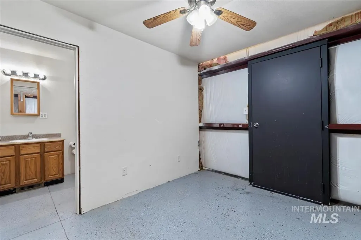
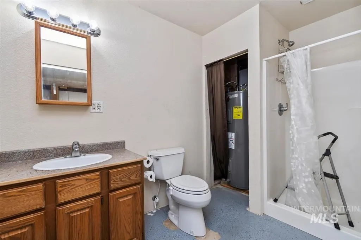
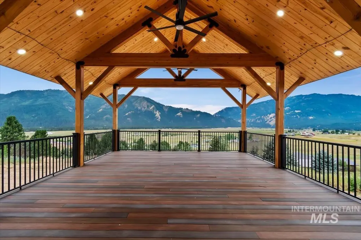
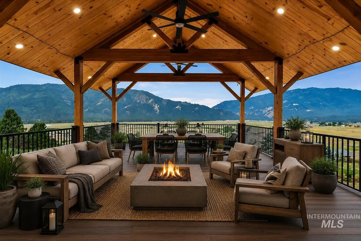
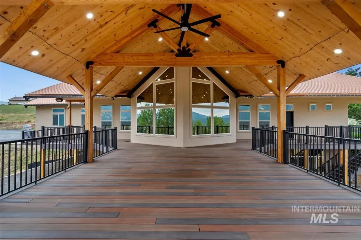
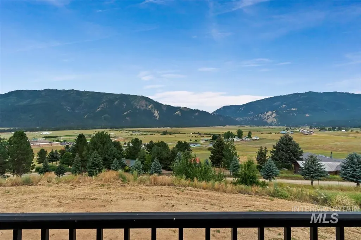
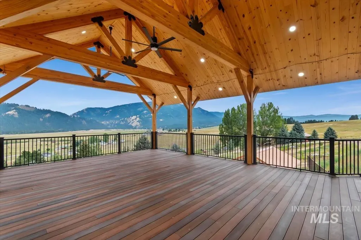
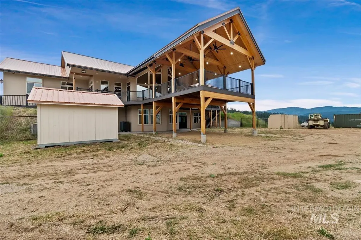
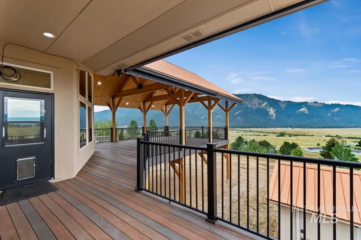
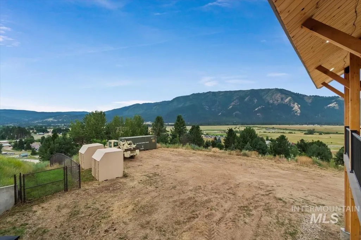
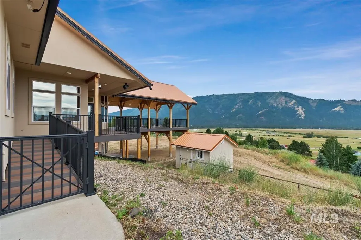
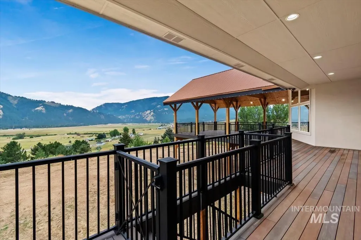
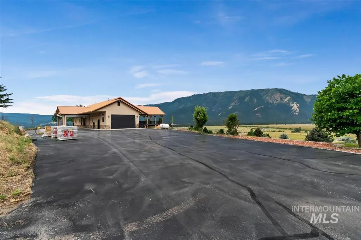
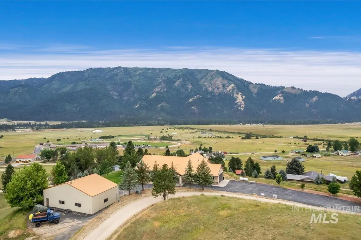
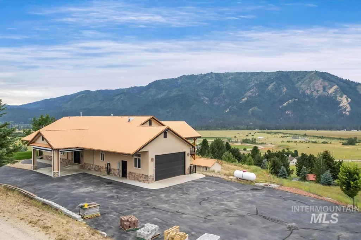
Fantastic views! This beautiful 3-bedroom, 3-bath home features an impressive array of amenities. Enjoy sweeping valley views from the covered wraparound composite deck, gather by the living room fireplace, or relax in the private screened area. A programmable Halo smart LED lighting system makes holiday decorating easy. The walk-out basement offers potential for an additional 2,427 square feet of finished living space, and the shop’s unfinished living area could be transformed into a private retreat. Pets can roam safely in the pasture, enclosed by 6-foot vinyl-coated chain-link fencing. Other highlights include exceptional gravity-flow water that requires no softener, a paved driveway, Brazilian oak hardwood floors, sprinkler and home alarm systems, a drainage system designed to keep the home dry, and many additional upgrades.
| Elementary School | Middle School | High School |
|---|---|---|
| Garden Vly Elementary School | Garden Valley Middle School | Garden Valley High School |
| Price History | |
|---|---|
| 7/15/2026 | Listed $1,500,000 |
| 8/18/2026 | 6$1,417,000 |
General Features
| Sewer | Septic Tank |
|---|---|
| Heating | Heated |
| Cooling | Central Air |
| Utilities | Water Connected |
| Roof | Metal |
| Appliances | Water Heater |
| HOA Fee | 150 |
| Garage Spaces | 2 |
| Patio/Porch Features | Covered Patio/Deck |
| Security Features | Alarm |
| Construction Materials | Insulation |
| Year Built | 2010 |
| Electric | 220 Volts |
| Levels | Single with Below Grade |
| Property Subtype | Single Family w/ Acreage |
| Tax Year | 2025 |
| Current Use | Single Family |
| Ownership | Fee Simple |
| Accessibility | Handicapped |
| Assoc Fee Paid Per | Annually |
| County | Boise |
| Property Type | Residential |
| HOA | true |
| Attached Garage | true |
| Subdivision Name | Garden Valley R |
| Garage Y/N | true |
| Other Structures | Storage Shed |
| Status | Active |
| Directions | From Boise, Hwy 55 R on Banks Lowman Rd, approx 9 miles to L Granite Basin Rd, L on Valley Vista to home on R. |
| ModificationTimestamp | 2026-09-12T20:51:02.800Z |
| High School | Garden Valley |
| City | Garden Valley |
| High School District | Garden Valley School District #71 |
| Lot Size Units | Acres |
| Lot Size Square Feet | 112384.8 |
| Carport Y/N | false |
| Listing Terms | Cash |
| Spa Features | Bath |
| Elementary School | Garden Vly |
| Land Lease Y/N | false |
| Tax Annual Amount | 2456.38 |
| Middle/Junior High School | Garden Valley |
| Virtual Tour | https://www.zillow.com/view-imx/223d76d3-19d6-4f34-8f83-fa9bea8f4a5c/?initialViewType=pano&hidePhotos=true&setAttribution=mls&wl=true&utm_source=email&utm_medium=email&utm_campaign=emm-3dtourpublished |
| Building Area Units | Square Feet |
| Primary Bedroom Level | Main |
| Living Area Units | Square Feet |
| Standard Status | Active |
| Middle/Junior School District | Garden Valley School District #71 |
| Elementary School District | Garden Valley School District #71 |
| Virtual Tour | https://sunnyskies.media/29-Valley-Vista-Dr |
| Legal Description | T9n R4e Sec 23 Garden Valley Ranchettes Blk 2 Tax 658 |
| LeasableAreaUnits | Square Feet |
| Freehold | IDX |
Interior Features
| Interior Amenities | Bathroom |
|---|---|
| Basement | Daylight |
| Flooring | Concrete |
| Fireplace Features | Insert |
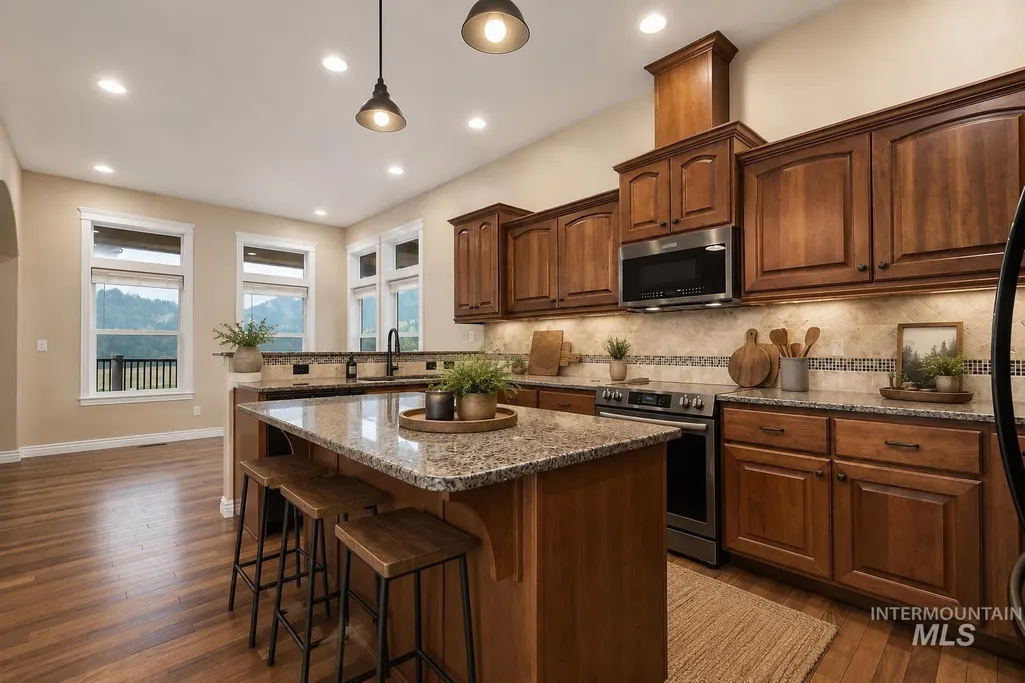
| Kitchen Level | Main |
| Air Conditioning Y/N | true |
| Heating Y/N | true |
| Fireplace Y/N | true |
| Above Grade Finished Area | 2427 |
| Total Bedrooms | 3 |
| Living Room Level | Main |
| Main Level Bedrooms | 3 |
| Main Level Bathrooms | 2 |
| Below Grade Finished Area Unit Type | Square Feet |
| LivingAreaSource | Public Records,Other |
| Below Grade Finished Area Source | Public Records,Other |
| Above Grade Finished Area Source | Public Records,Other |
| Above Grade Finished Area Unit Type | Square Feet |
| Total Baths | 3 |
| Kitchen Area | 187 |
| Kitchen Length | 11 |
| Kitchen Width | 17 |
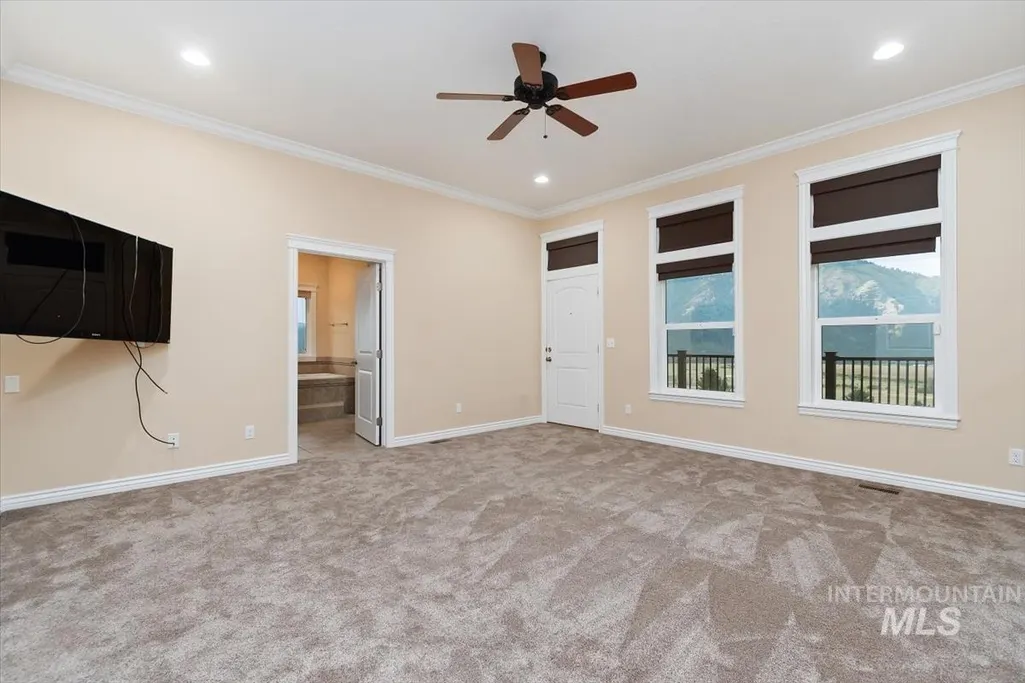
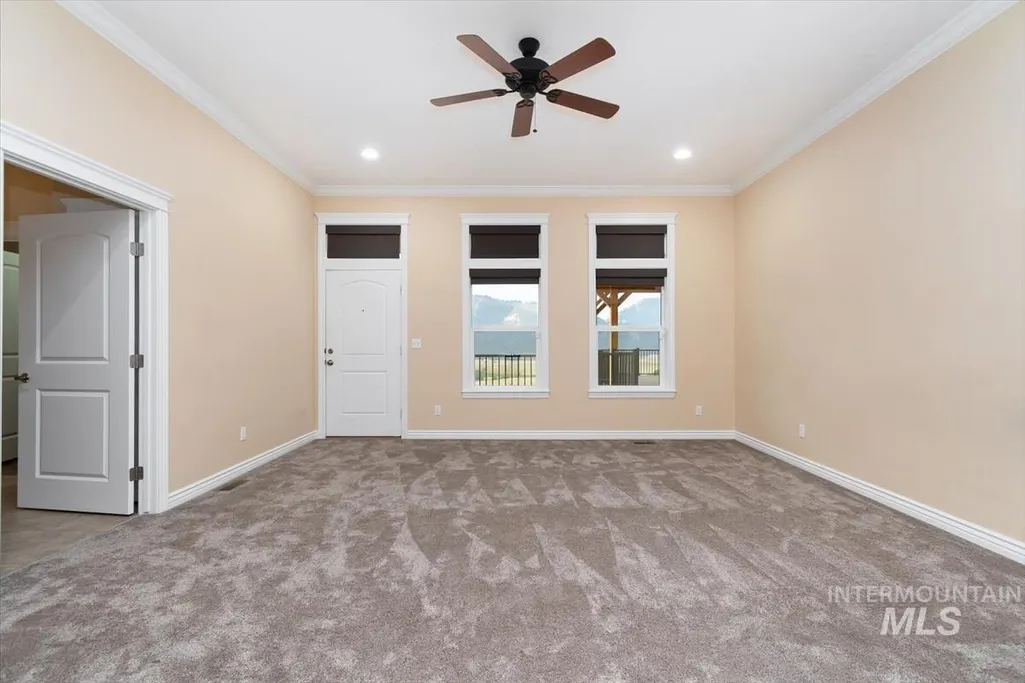
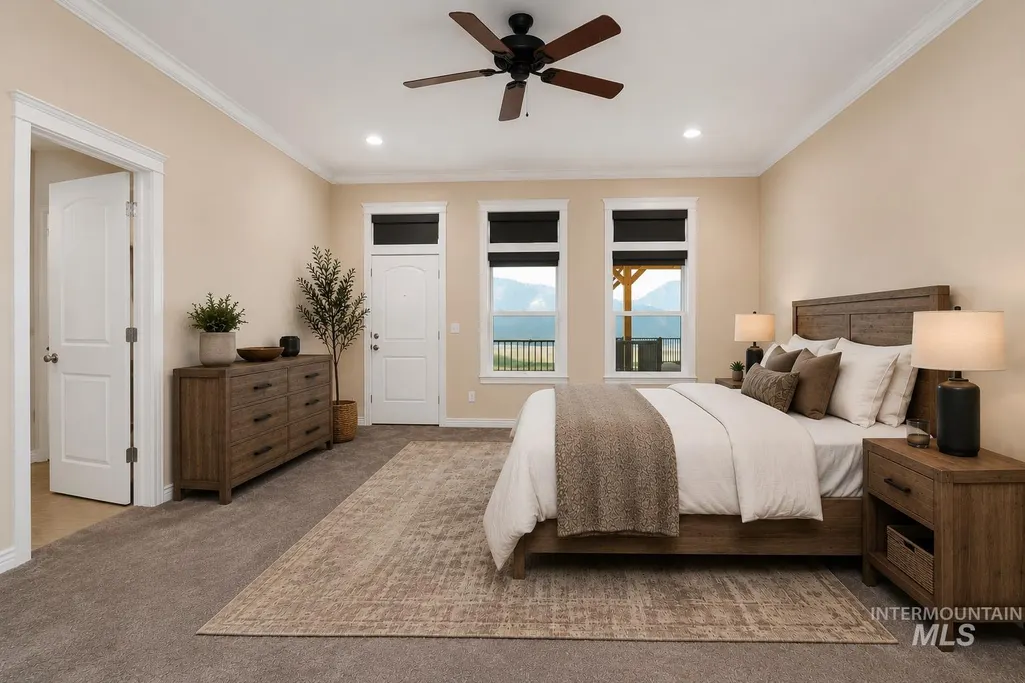
| Primary on Main | 120 |
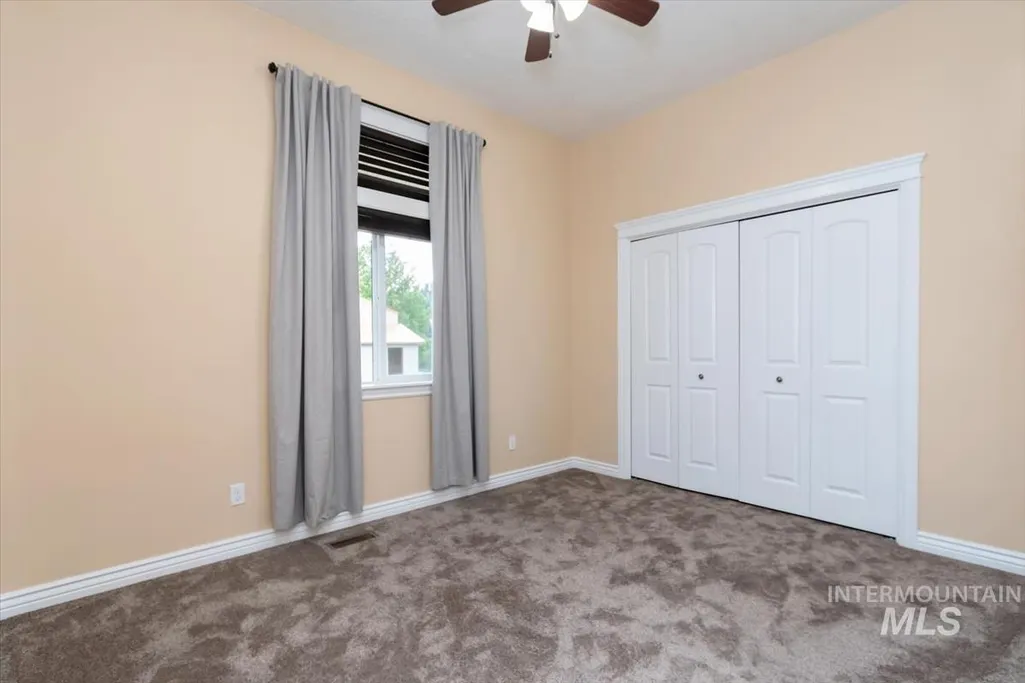
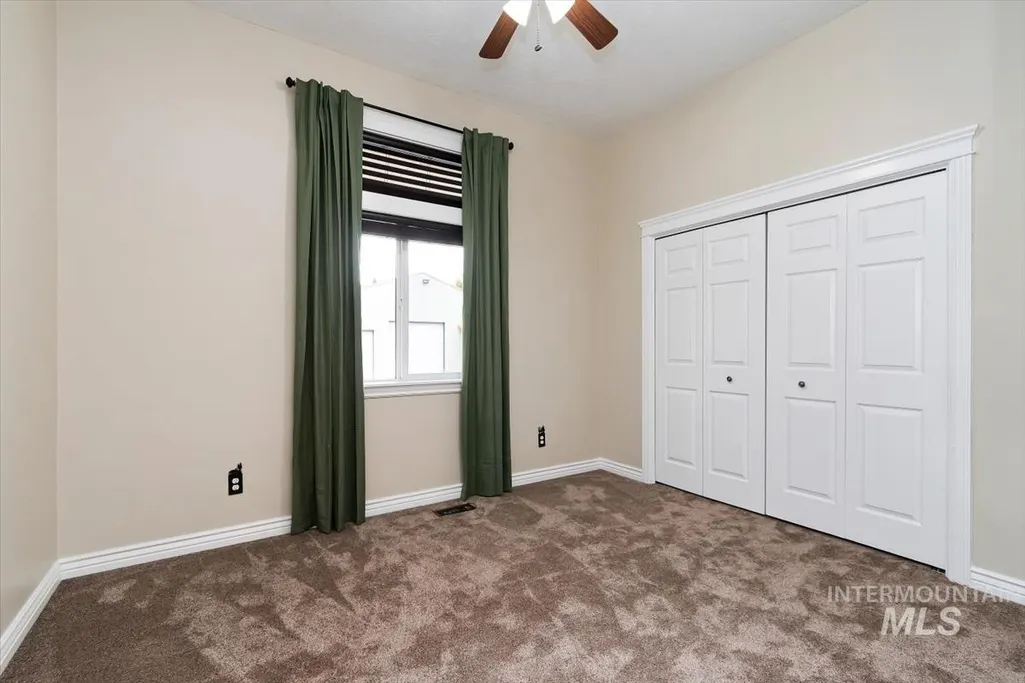
| Second Bedroom Length | 12 |
| Second Bedroom Width | 10 |
| Bedroom 3 Area | 120 |
| Bedroom 3 Length | 12 |
| Bedroom 3 Width | 10 |
| Dining Room Area | 11 |
| Dining Room Width | 10 |
| Living Room Area | 735 |
| Living Room Length | 21 |
| Living Room Width | 35 |
| Primary Bedroom Area | 289 |
| Primary Bedroom Length | 17 |
| Primary Bedroom Width | 17 |
| Dining Room Level | Main |
| Dining Room Area | 110 |
| Bedroom 3 Level | Main |
| Second Bedroom Level | Main |
Exterior Features
| Fencing | Partial |
|---|---|
| Parking Features | Garage Door Access |
| Lot Features | 1 - 4.99 AC |
| Water Source | Community Service |
| Total Parking | 2 |
| Lot Size Area | 2.58 |
| Foundation Details | Slab |
| Spa | true |
| Building Area Total | 4854 |
| Lot Size Acres | 2.58 |
| Other Parking | Garage: 23x23 |
| Covered Spaces | 2 |
| Horse Y/N | true |
Amenities
- Foreclosure
- Views
- Short Sale
- New Construction
- Adult 55+
- Lease To Own
- No HOA Fees
- Furnished
- Primary On Main
- Air Conditioning
- Seller Finance
- Green
- Fixer Upper
- Horse
- Golf
- Fireplace
- Deck
- Garage
- Basement
- Pool
Property vs Single Family Average in 83622
Price
Taxes
Year Built

 The data relating to real estate for sale on this web site comes in part from the IDX Program of the Snake River Regional Multiple Listing Service © 2026.
Information provided is deemed reliable but not guaranteed. All properties are subject to prior sale, change or withdrawal. The information being provided is for consumers personal, non-commercial use and may not be used for any purpose other than to identify prospective properties consumers may be interested in purchasing.
This content
The data relating to real estate for sale on this web site comes in part from the IDX Program of the Snake River Regional Multiple Listing Service © 2026.
Information provided is deemed reliable but not guaranteed. All properties are subject to prior sale, change or withdrawal. The information being provided is for consumers personal, non-commercial use and may not be used for any purpose other than to identify prospective properties consumers may be interested in purchasing.
This content
