
Price Reduction - Golf Course - Primary on Main
Address
2099 Shelley Drive, Payette, ID
Price
$ 675,000
Property Attributes
- MLS#98990613
- TypeSingle Family
- Listing Status Active
- CountyPayette
- CityPayette
- NeighborhoodVistair Sub
- Zip83661
- Style
- Year Built1999
- Taxes$ 1508
- Price$ 675,000
- Bedrooms3
- Full Bathrooms3
- Half Bathrooms0
- Sqr Footage2504
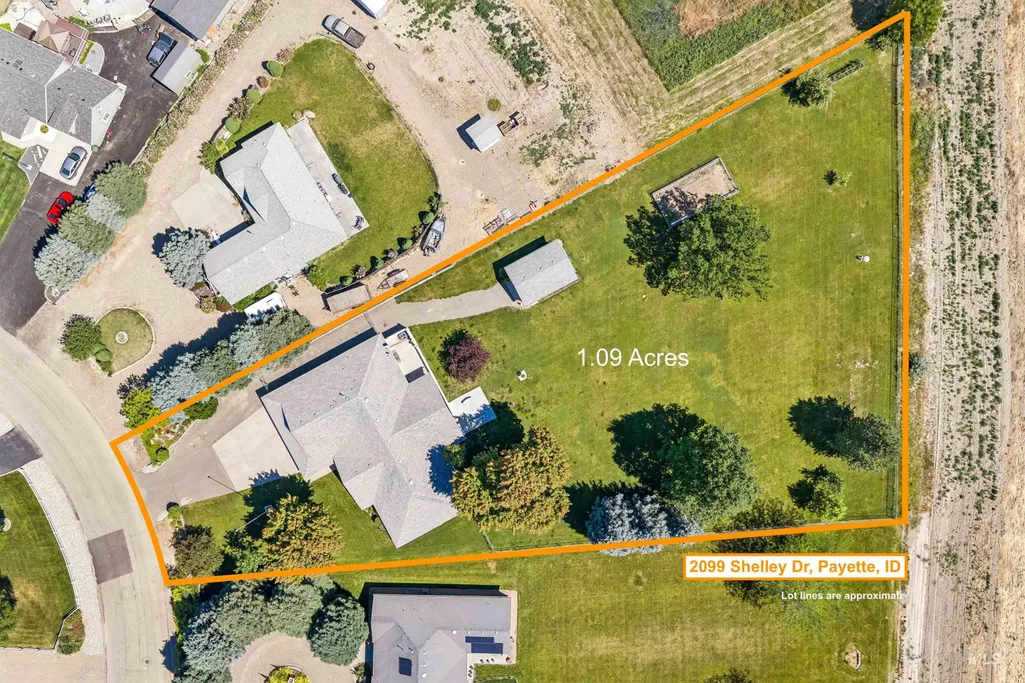
- Lot Size1.09 Acres
Data Source:
Intermountain MLS (IMLS)
Property Description
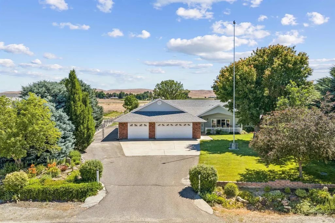
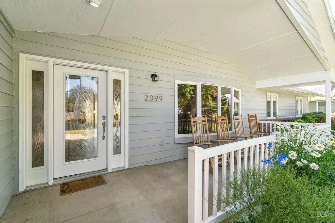
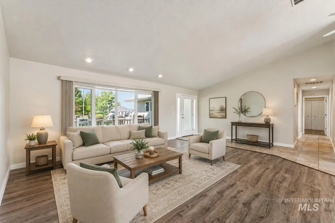
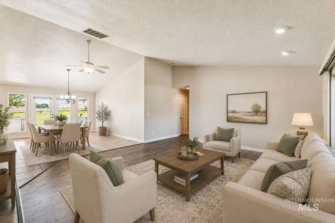
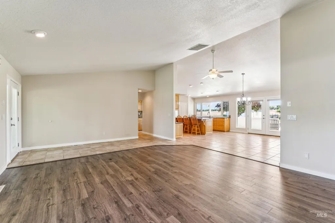
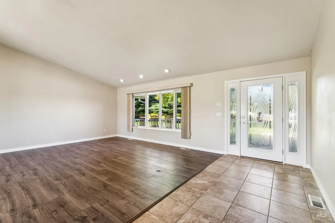
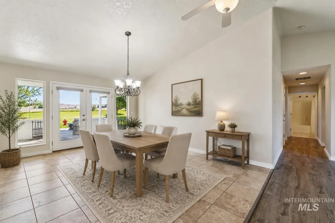
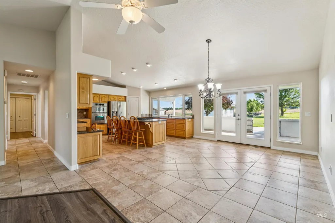
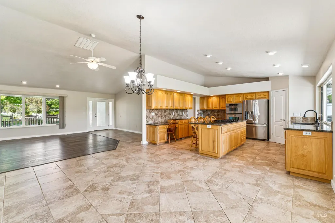
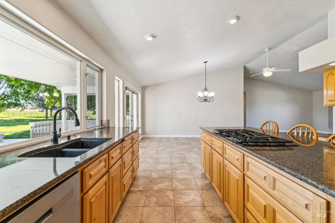
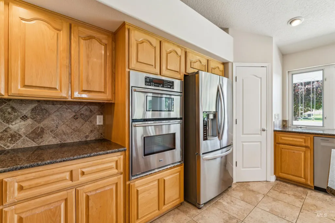
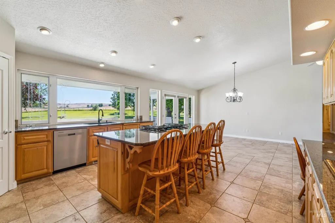
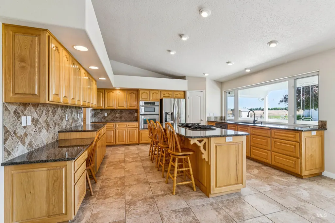
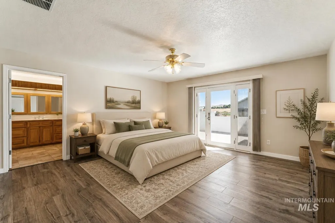
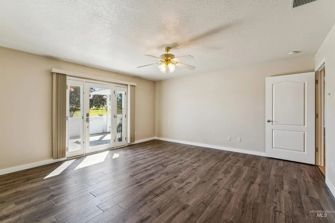
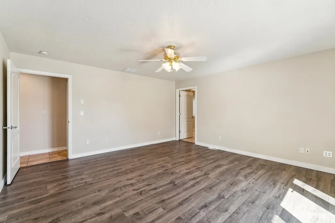
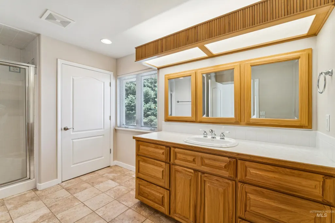
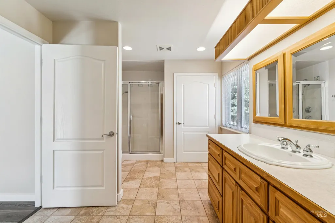
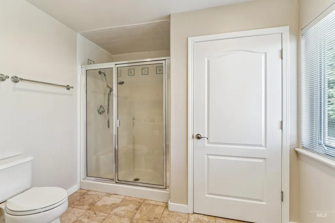
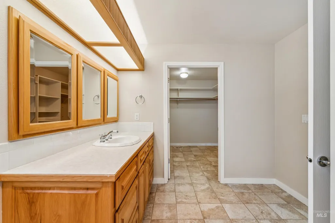
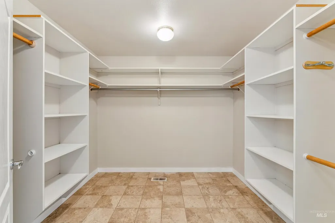
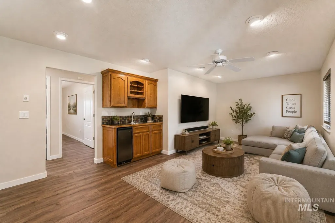
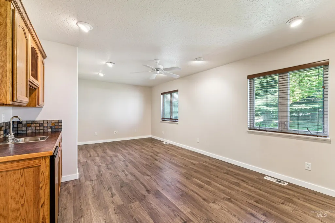
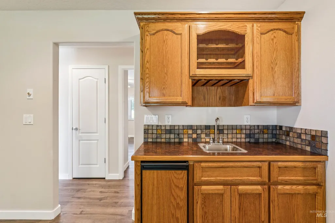
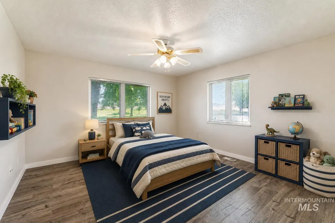
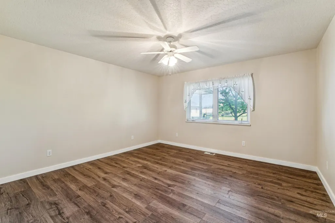
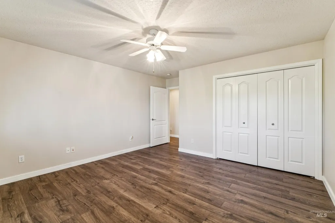
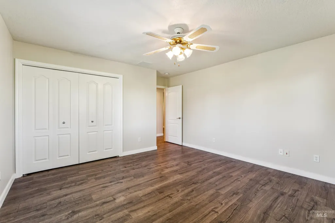
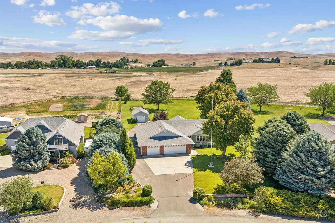
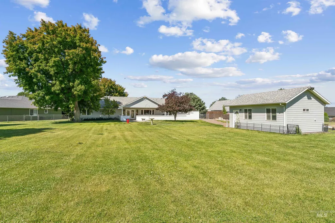
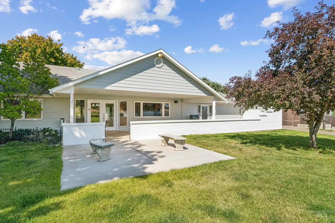
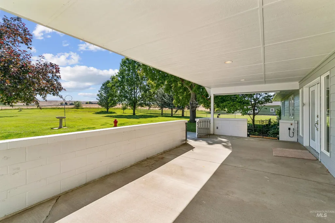
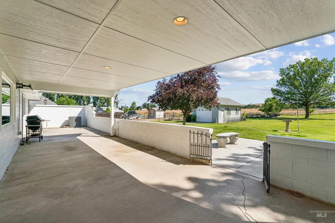
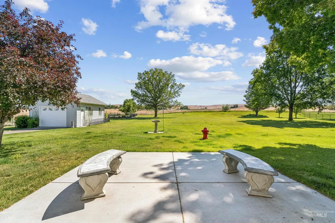
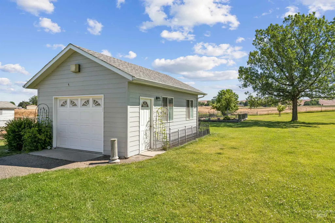
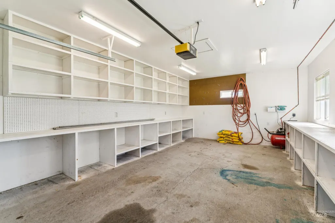
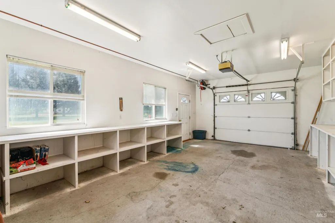
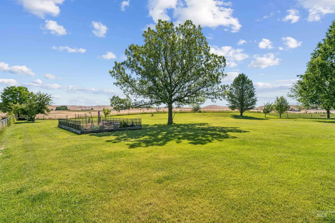
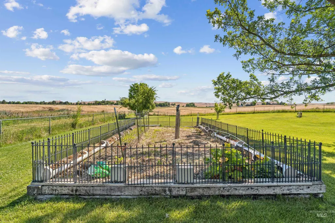
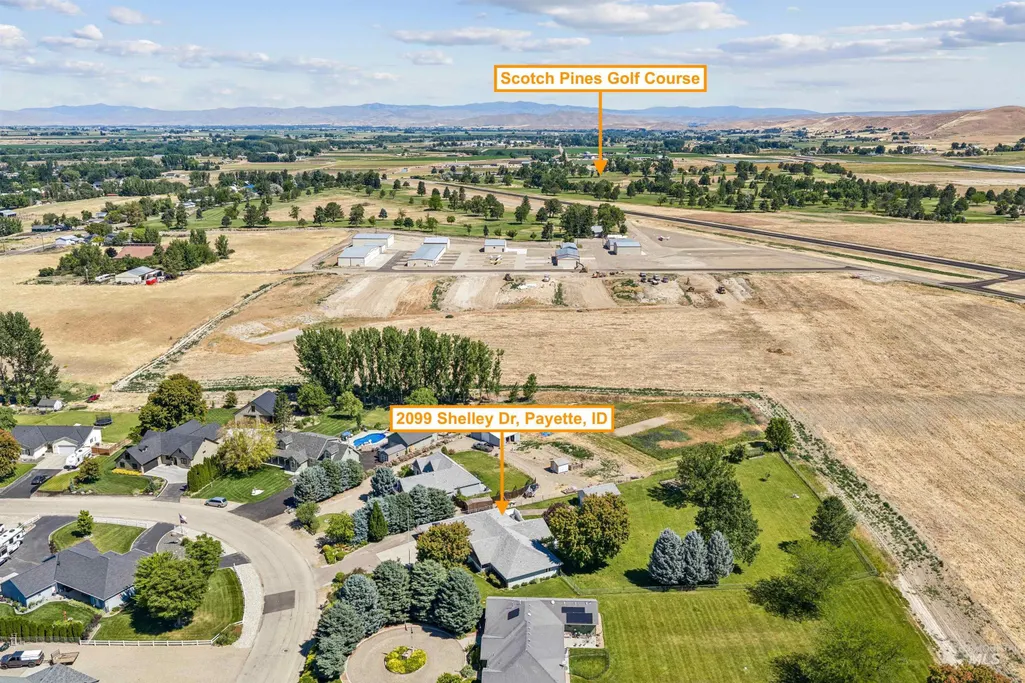
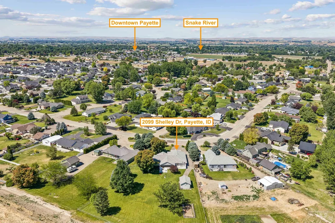
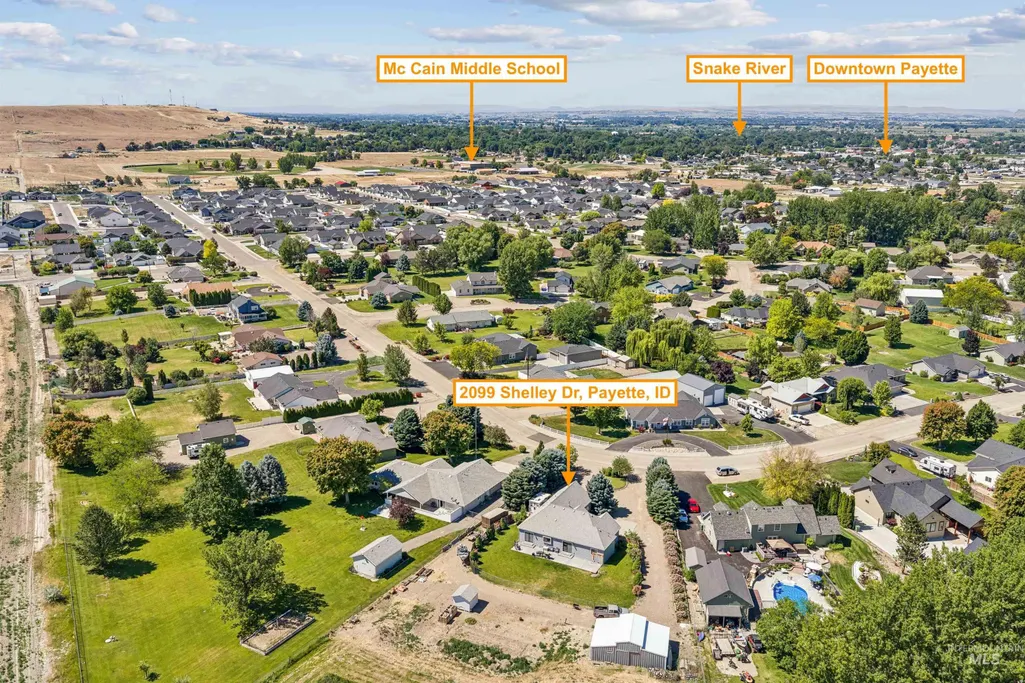
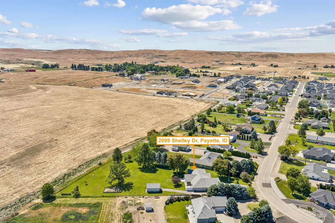
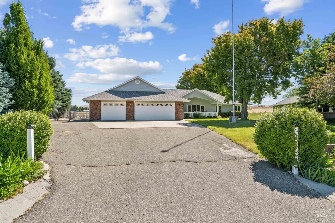
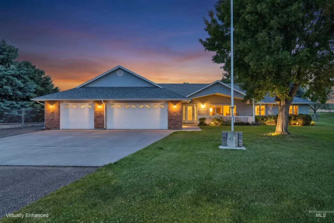
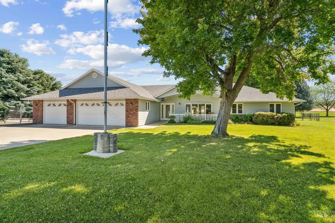
Back on the market due to buyer financing, now with a $25,000 price reduction and a new roof underway just in time for winter! Enjoy peaceful country living on 1.09 acres with east-facing foothill views, wide-open skies, and no rear neighbors. The expansive covered patio overlooks a private, park-like yard with mature landscaping, apple, pear, and Italian prune trees, seedless blackberries, and a generous garden area. A garden shed/shop with electricity and a roll-up door offers space for projects, hobbies, and storage. Inside, the open layout connects comfortable living spaces with a spacious kitchen featuring granite countertops, stainless steel appliances, a gas range, abundant cabinetry, and generous prep space. The large primary suite offers private patio access, while a spacious bonus/family room with a wet bar is ready for game nights and gatherings. May 2026 updates include a new water heater, LVP flooring, fresh exterior paint, and AC servicing. Nearby Scotch Pines Golf Course adds another way to enjoy the setting just hop in your golf cart and head over for a round!
| Elementary School | Middle School | High School |
|---|---|---|
| Payette Elementary School | McCain Middle School | Payette High School |
| Price History | |
|---|---|
| 6/17/2026 | Listed $700,000 |
| 9/1/2026 | 4$675,000 |
General Features
| Heating | Forced Air |
|---|---|
| Cooling | Central Air |
| Utilities | Sewer Connected |
| Roof | Composition |
| Appliances | Gas Water Heater |
| HOA Fee | 370 |
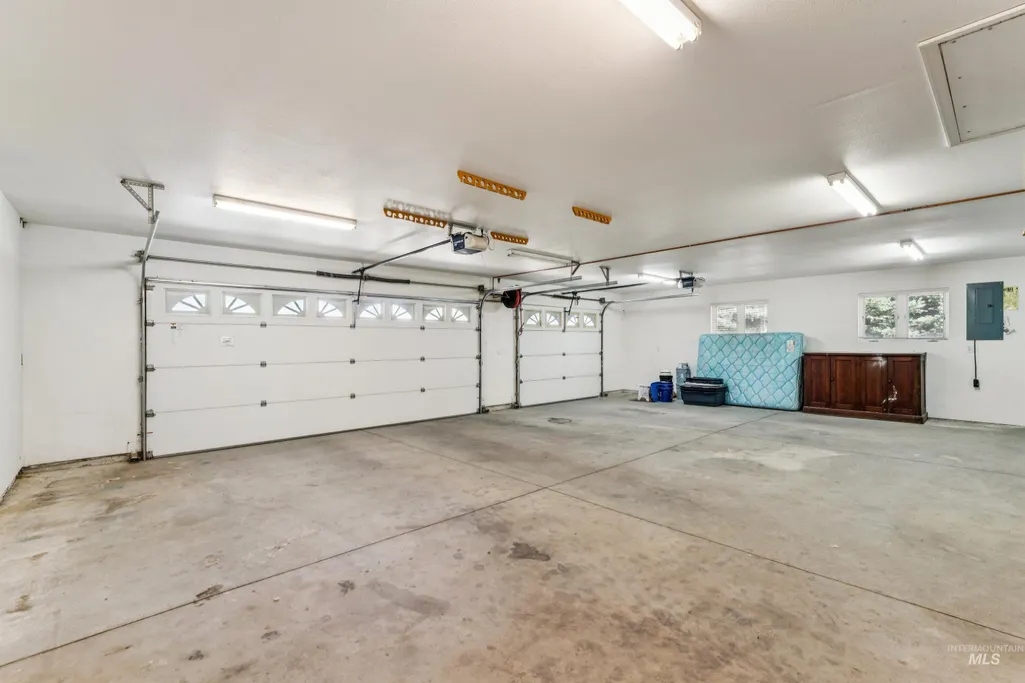
| Garage Spaces | 3 |
| Patio/Porch Features | Covered Patio/Deck |
| Construction Materials | Insulation |
| Year Built | 1999 |
| Levels | One |
| Property Subtype | Single Family w/ Acreage |
| Tax Year | 2024 |
| Current Use | Single Family |
| Ownership | Fee Simple |
| Accessibility | Handicapped |
| Assoc Fee Paid Per | Annually |
| County | Payette |
| Property Type | Residential |
| HOA | true |
| Attached Garage | true |
| Subdivision Name | Vistair Sub |
| Garage Y/N | true |
| Other Structures | Shop |
| Status | Active |
| Directions | HWY 95 N to 7th Ave N, straight to Shelly N |
| ModificationTimestamp | 2026-09-09T16:53:56.600Z |
| High School | Payette |
| City | Payette |
| High School District | Payette School District #371 |
| Lot Size Units | Acres |
| Lot Size Square Feet | 47480.4 |
| Carport Y/N | false |
| Listing Terms | Cash |
| Elementary School | Payette |
| Land Lease Y/N | false |
| Tax Annual Amount | 1508.84 |
| Middle/Junior High School | McCain |
| Virtual Tour | https://www.hommati.com/3DTour-AerialVideo/unbranded/2099-Shelley-Dr-Payette-Id-83661--HPI73846695 |
| Building Area Units | Square Feet |
| Primary Bedroom Level | Main |
| Living Area Units | Square Feet |
| Standard Status | Active |
| Middle/Junior School District | Payette School District #371 |
| Elementary School District | Payette School District #371 |
| Virtual Tour | https://www.hommati.com/3DTour-AerialVideo/2099-Shelley-Dr-Payette-Id-83661--HPI73846695 |
| Legal Description | Lot 11 Blk 3 Vistair Replat Sec 26-9-5 |
| LeasableAreaUnits | Square Feet |
| Freehold | IDX |
Interior Features
| Interior Amenities | Workbench |
|---|---|
| Flooring | Concrete |
| Kitchen Level | Main |
| Air Conditioning Y/N | true |
| Heating Y/N | true |
| Fireplace Y/N | false |
| Above Grade Finished Area | 2504 |
| Total Bedrooms | 3 |
| Living Room Level | Main |
| Main Level Bedrooms | 3 |
| Main Level Bathrooms | 2 |
| Below Grade Finished Area Unit Type | Square Feet |
| LivingAreaSource | Public Records |
| Below Grade Finished Area Source | Public Records |
| Above Grade Finished Area Source | Public Records |
| Above Grade Finished Area Unit Type | Square Feet |
| Total Baths | 3 |
| Kitchen Area | 224 |
| Kitchen Length | 16 |
| Kitchen Width | 14 |
| Primary on Main | 196 |
| Second Bedroom Length | 14 |
| Second Bedroom Width | 14 |
| Bedroom 3 Area | 196 |
| Bedroom 3 Length | 14 |
| Bedroom 3 Width | 14 |
| Dining Room Area | 16 |
| Dining Room Width | 16 |
| Family Room Area | 286 |
| Family Room Length | 22 |
| Living Room Area | 408 |
| Living Room Length | 24 |
| Living Room Width | 17 |
| Primary Bedroom Area | 256 |
| Primary Bedroom Length | 16 |
| Primary Bedroom Width | 16 |
| Family Room Width | 13 |
| Family Room Level | Main |
| Dining Room Level | Main |
| Dining Room Area | 256 |
| Bedroom 3 Level | Main |
| Second Bedroom Level | Main |
Exterior Features
| Fencing | Full |
|---|---|
| Parking Features | Attached |
| Lot Features | 1 - 4.99 AC |
| Water Source | City Service |
| Total Parking | 3 |
| Lot Size Area | 1.09 |
| Foundation Details | Crawl Space |
| Building Area Total | 2504 |
| Lot Dimensions | 350x211 |
| Lot Size Acres | 1.09 |
| Road Surface Type | Paved |
| Covered Spaces | 3 |
| Road Frontage Type | Public Road |
Amenities
- Foreclosure
- Views
- Short Sale
- New Construction
- Adult 55+
- Lease To Own
- No HOA Fees
- Furnished
- Primary On Main
- Air Conditioning
- Seller Finance
- Green
- Fixer Upper
- Horse
- Golf
- Fireplace
- Deck
- Garage
- Basement
- Pool
Property vs Single Family Average in 83661
Price
Taxes
Year Built

 The data relating to real estate for sale on this web site comes in part from the IDX Program of the Snake River Regional Multiple Listing Service © 2026.
Information provided is deemed reliable but not guaranteed. All properties are subject to prior sale, change or withdrawal. The information being provided is for consumers personal, non-commercial use and may not be used for any purpose other than to identify prospective properties consumers may be interested in purchasing.
This content
The data relating to real estate for sale on this web site comes in part from the IDX Program of the Snake River Regional Multiple Listing Service © 2026.
Information provided is deemed reliable but not guaranteed. All properties are subject to prior sale, change or withdrawal. The information being provided is for consumers personal, non-commercial use and may not be used for any purpose other than to identify prospective properties consumers may be interested in purchasing.
This content
