
New Construction - Primary on Main
Address
1165 Westwing Way, Twin Falls, ID
Price
$ 359,900
Property Attributes
- MLS#98984771
- TypeSingle Family
- Listing Status Active
- CountyTwin Falls
- CityTwin Falls
- NeighborhoodSunterra
- Zip83301
- Style
- Year Built2026
- Taxes$ 155
- Price$ 359,900
- Bedrooms3
- Full Bathrooms2
- Half Bathrooms0
- Sqr Footage1117
- Lot Size0.145 Acres
Data Source:
Intermountain MLS (IMLS)
Property Description
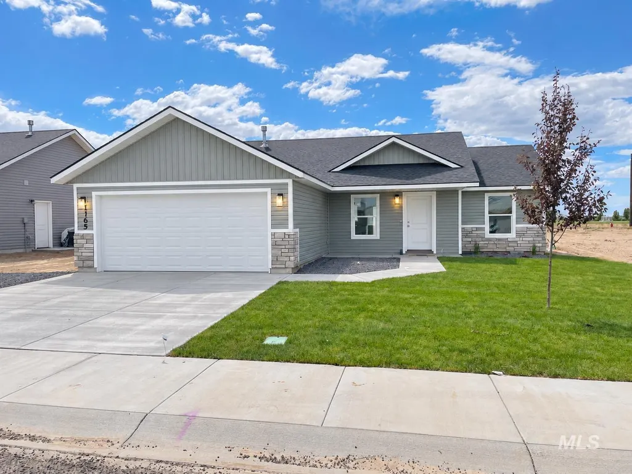
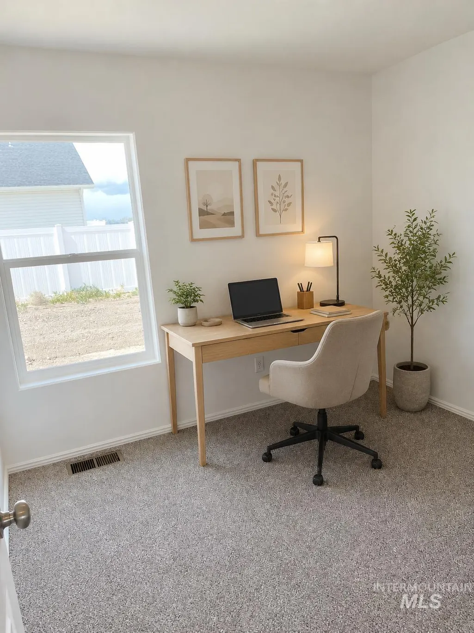
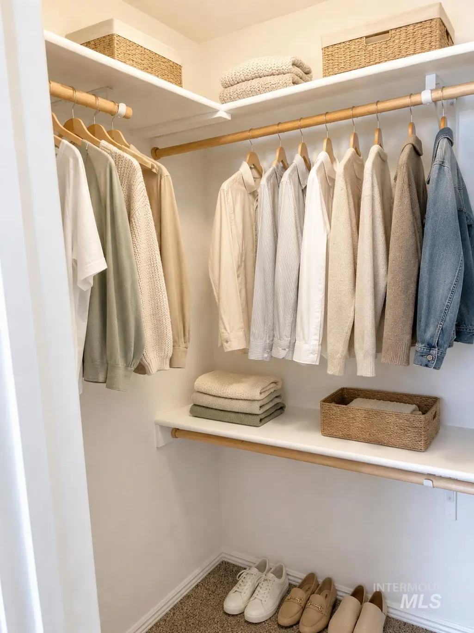
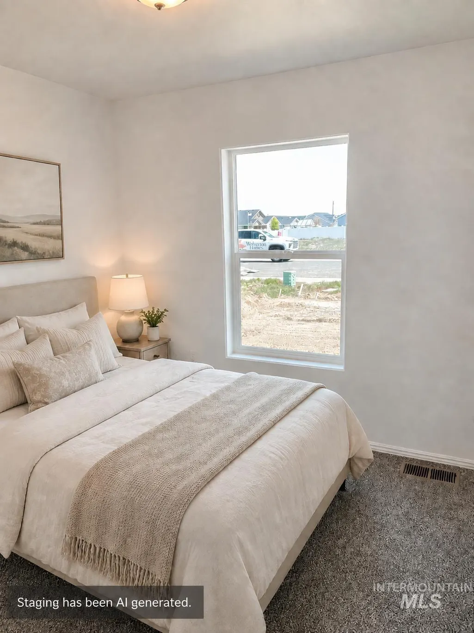
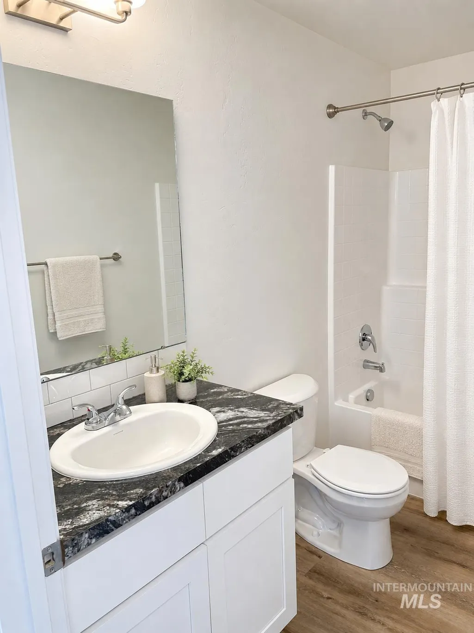
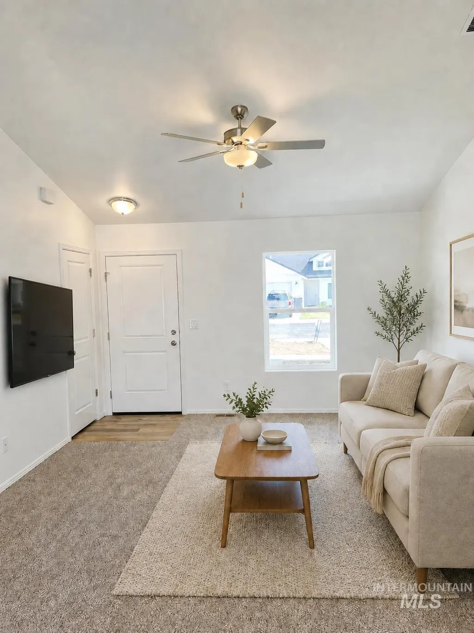
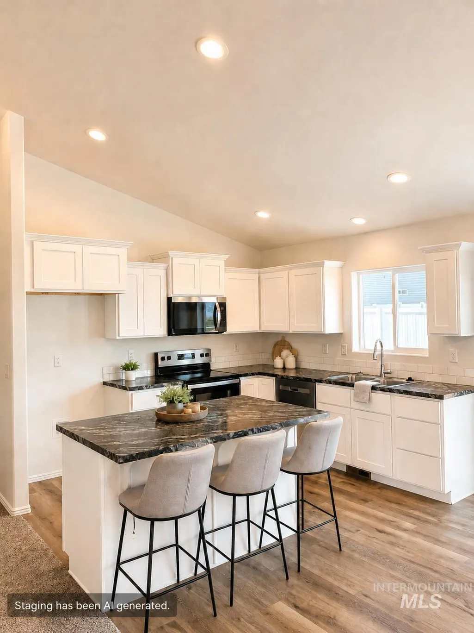
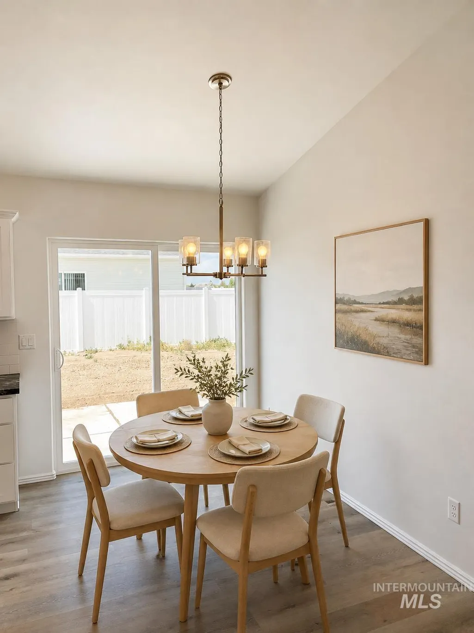
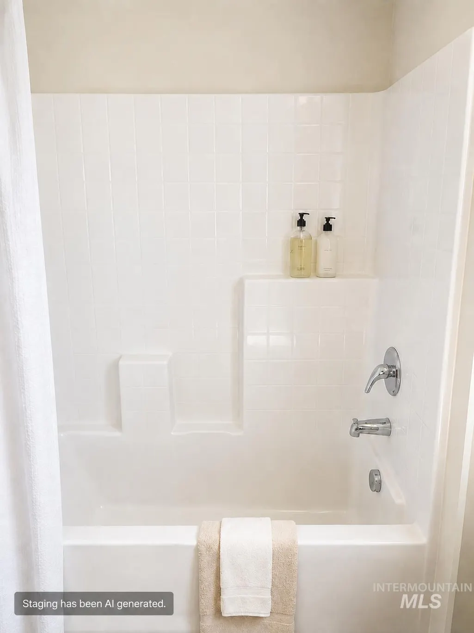
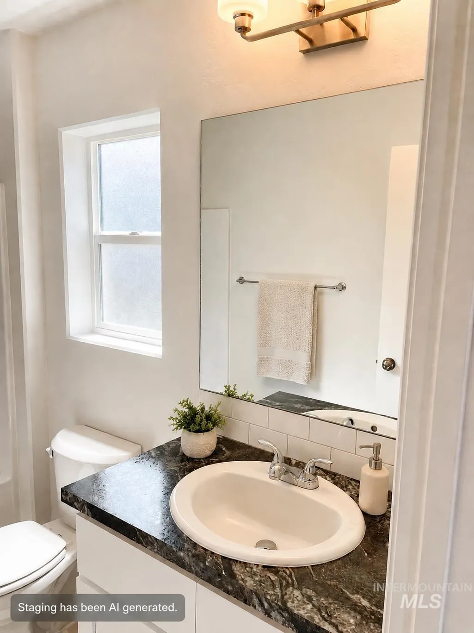
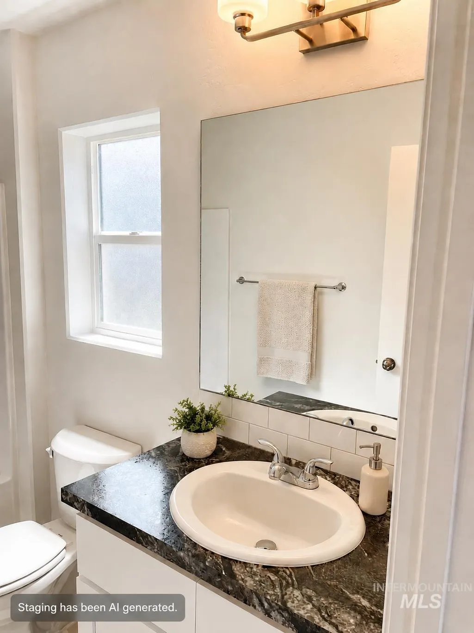
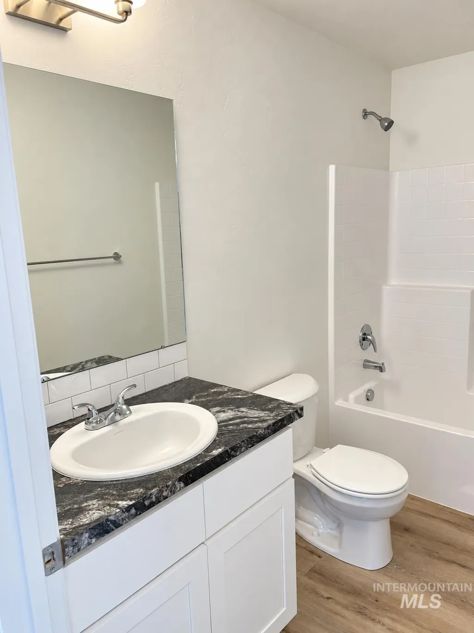
SELLER OFFERING UP TO $10,000 IN BUYER CONCESSIONS WITH AN ACCEPTABLE OFFER! Concessions may be applied toward rear landscaping, fencing, allowable closing costs, prepaid expenses or an interest-rate buydown, subject to lender approval and applicable loan-program limits. Discover the Holly plan from Wolverton Homes’ New Leaf Collection! This brand-new, move-in-ready home offers an efficient single-level layout with 1,117 square feet, 3 bedrooms, 2 bathrooms and an attached 2-car garage. The open-concept design connects the vaulted kitchen and dining area with a comfortable living room. The primary suite includes an en-suite bathroom and walk-in closet. Front landscaping is complete, and optional rear-landscaping and fencing packages are available. Contact the listing agent for package details. Located in Twin Falls’ Sunterra subdivision near First Federal Park, the Sunway Soccer Complex and canyon trails. Schedule your showing today!
| Elementary School | Middle School | High School |
|---|---|---|
| Rock Creek Elementary School | Robert Stuart Middle School | Canyon Ridge High School |
| Price History | |
|---|---|
| 5/4/2026 | Listed $359,900 |
General Features
| HOA Fee | 50 |
|---|---|
| Garage Spaces | 2 |
| Construction Materials | Vinyl Siding |
| Year Built | 2026 |
| Levels | One |
| Property Subtype | Single Family Residence |
| Tax Year | 2024 |
| Ownership | Fee Simple,Fractional Ownership: No |
| Assoc Fee Paid Per | Annually |
| County | Twin Falls |
| New Construction | true |
| Property Type | Residential |
| HOA | true |
| Subdivision Name | Sunterra |
| Garage Y/N | true |
| Status | Active |
| Directions | From Poleline S on Grandview, R on White Birch, R on Westwing, Home is on the Left |
| ModificationTimestamp | 2026-09-15T20:03:45.000Z |
| High School | Canyon Ridge |
| City | Twin Falls |
| High School District | Twin Falls School District #411 |
| Lot Size Units | Acres |
| Lot Size Square Feet | 6316.2 |
| Elementary School | Rock Creek |
| Land Lease Y/N | false |
| Tax Annual Amount | 155.76 |
| Middle/Junior High School | Robert Stuart |
| Building Area Units | Square Feet |
| Primary Bedroom Level | Main |
| Living Area Units | Square Feet |
| Builder Name | Wolverton Homes, LLC |
| Standard Status | Active |
| Middle/Junior School District | Twin Falls School District #411 |
| Elementary School District | Twin Falls School District #411 |
| Legal Description | Twin Falls Sunterra Subd No. 4 Lot 6 Block 10 (6-10-17 Se) |
| LeasableAreaUnits | Square Feet |
| Freehold | IDX |
Interior Features
| Air Conditioning Y/N | false |
|---|---|
| Heating Y/N | false |
| Fireplace Y/N | false |
| Above Grade Finished Area | 1117 |
| Total Bedrooms | 3 |
| Main Level Bedrooms | 3 |
| Main Level Bathrooms | 2 |
| Below Grade Finished Area Unit Type | Square Feet |
| LivingAreaSource | Plans |
| Below Grade Finished Area Source | Plans |
| Above Grade Finished Area Source | Plans |
| Above Grade Finished Area Unit Type | Square Feet |
| Total Baths | 2 |
| Bedroom 3 Level | Main |
| Second Bedroom Level | Main |
Exterior Features
| Lot Features | Standard Lot 6000-9999 SF |
|---|---|
| Total Parking | 2 |
| Lot Size Area | 0.145 |
| Foundation Details | Crawl Space |
| Building Area Total | 1117 |
| Lot Dimensions | 99x64 |
| Lot Size Acres | 0.145 |
| Covered Spaces | 2 |
Amenities
- Foreclosure
- Views
- Short Sale
- New Construction
- Adult 55+
- Lease To Own
- No HOA Fees
- Furnished
- Primary On Main
- Air Conditioning
- Seller Finance
- Green
- Fixer Upper
- Horse
- Golf
- Fireplace
- Deck
- Garage
- Basement
- Pool
Property vs Single Family Average in 83301
Price
Taxes
Year Built

 The data relating to real estate for sale on this web site comes in part from the IDX Program of the Snake River Regional Multiple Listing Service © 2026.
Information provided is deemed reliable but not guaranteed. All properties are subject to prior sale, change or withdrawal. The information being provided is for consumers personal, non-commercial use and may not be used for any purpose other than to identify prospective properties consumers may be interested in purchasing.
This content
The data relating to real estate for sale on this web site comes in part from the IDX Program of the Snake River Regional Multiple Listing Service © 2026.
Information provided is deemed reliable but not guaranteed. All properties are subject to prior sale, change or withdrawal. The information being provided is for consumers personal, non-commercial use and may not be used for any purpose other than to identify prospective properties consumers may be interested in purchasing.
This content
