
Primary on Main
Address
1340 Remington Road, Pocatello, ID
Price
$ 1,499,000
Property Attributes
- MLS#2188801
- TypeSingle Family
- Listing Status Pending
- CountyBannock
- CityPocatello
- NeighborhoodSummit Hills-Ban
- Zip83201
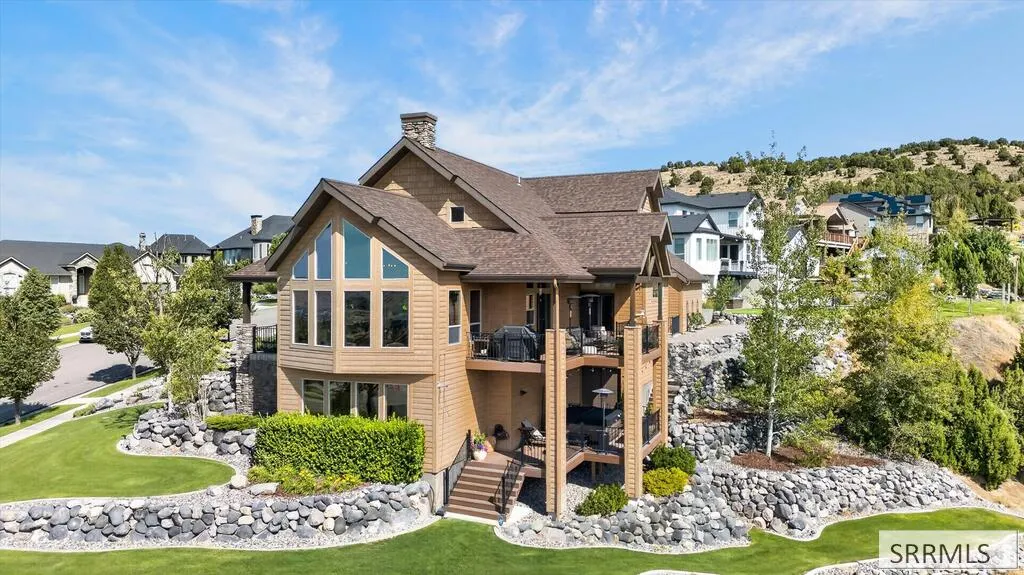
- StyleA-Frame
- Year Built2012
- Taxes$ 8378
- Price$ 1,499,000
- Bedrooms4
- Full Bathrooms4
- Half Bathrooms0
- Sqr Footage5542
- Lot Size0.44 Acres
Data Source:
Snake River MLS
Property Description
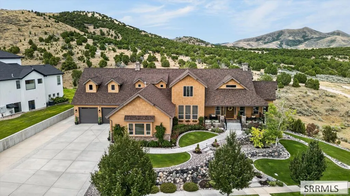
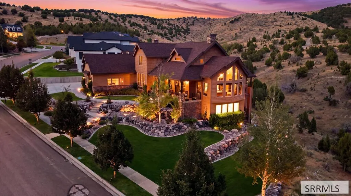
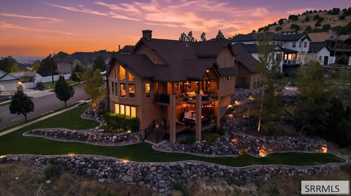
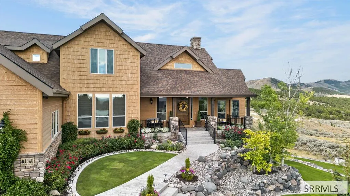
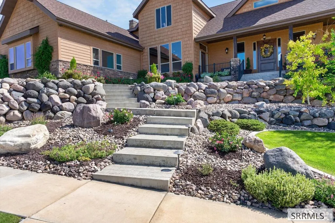
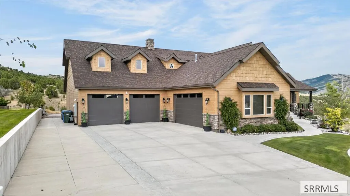
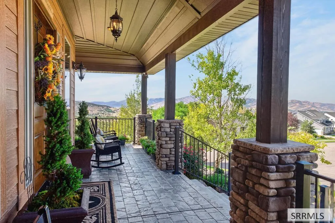
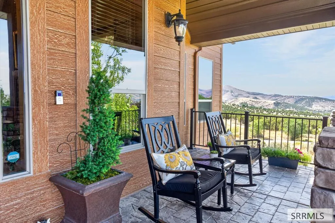
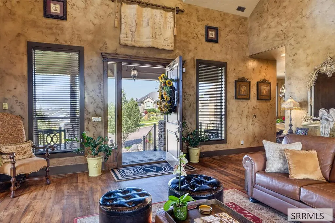
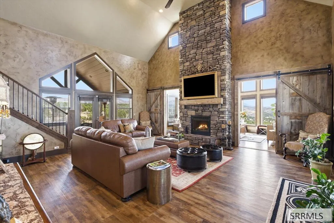
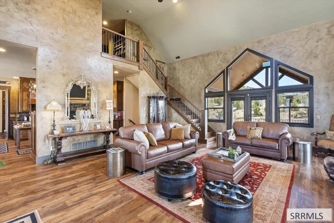
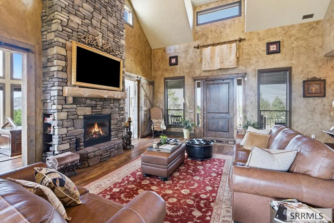
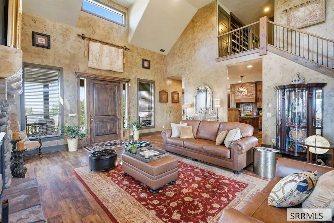
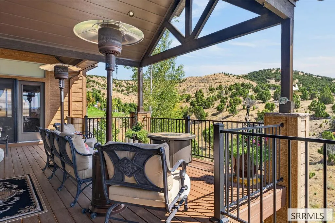
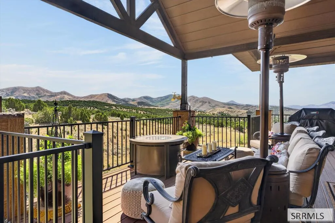
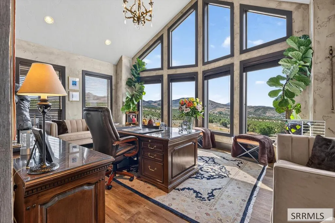
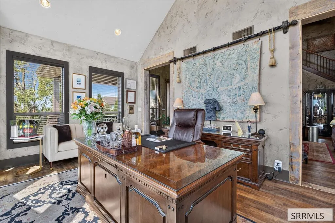
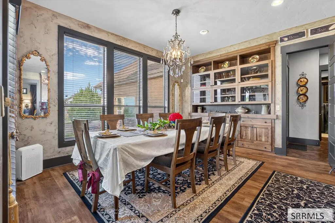
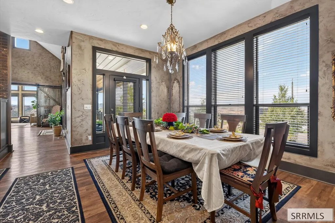
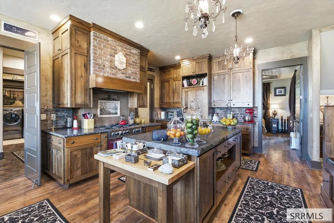
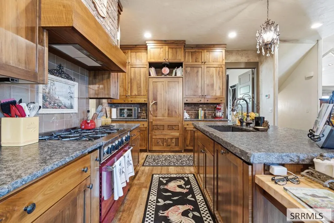
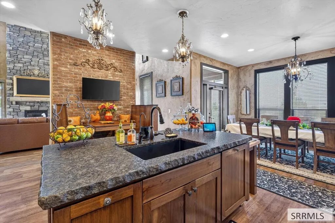
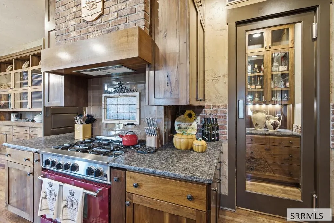
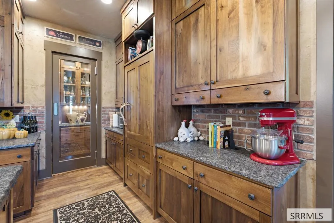
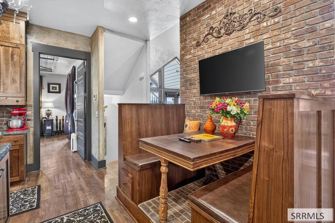
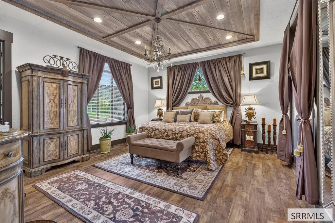
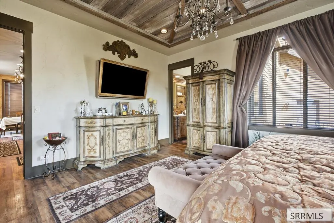
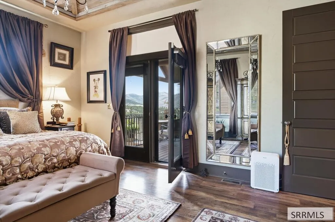
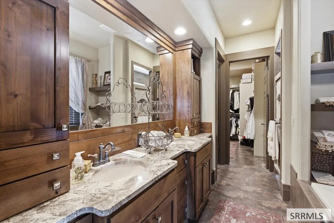
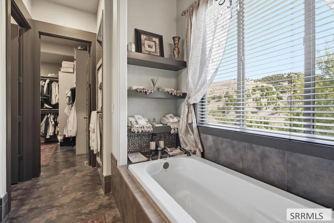
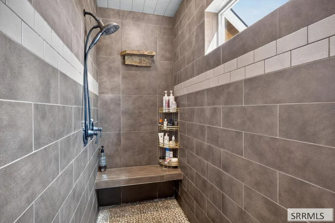
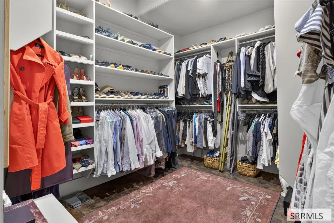
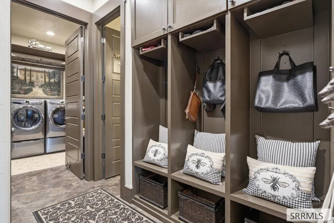
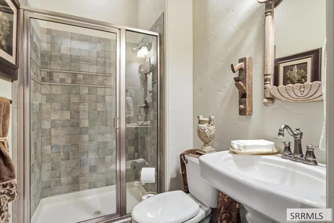
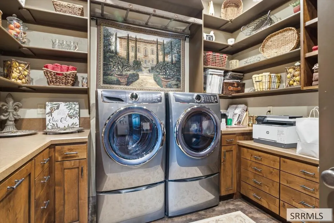
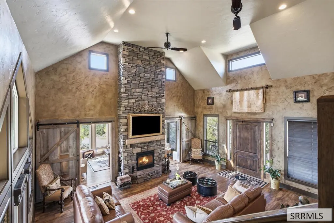
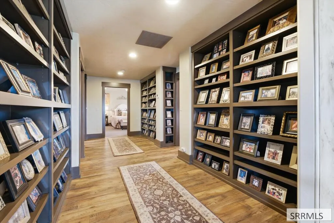
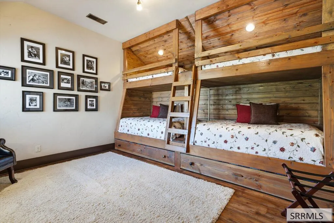
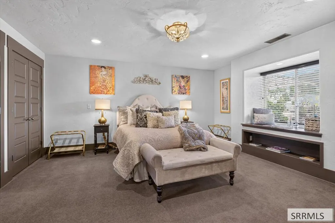
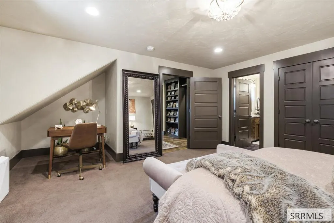
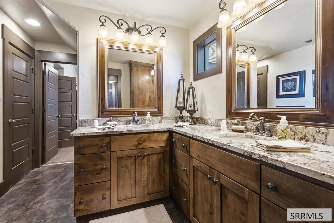
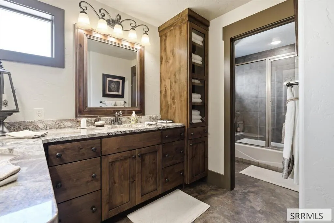
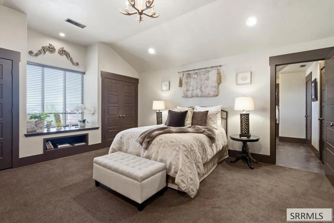
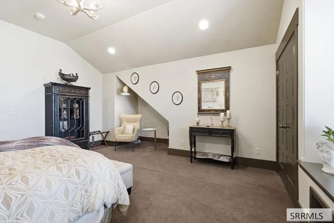
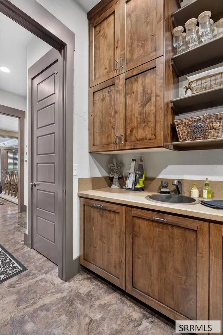
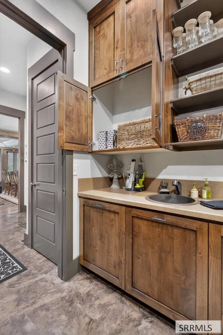
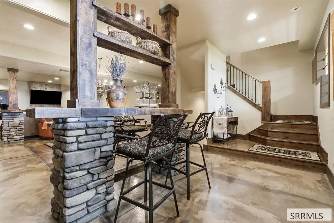
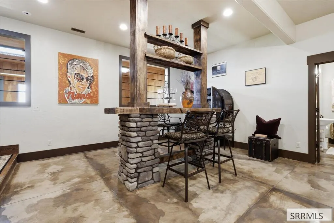
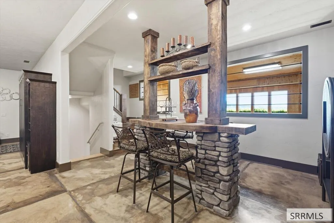
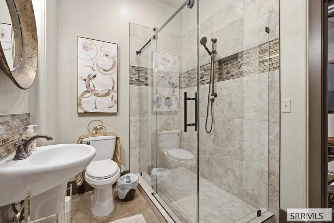
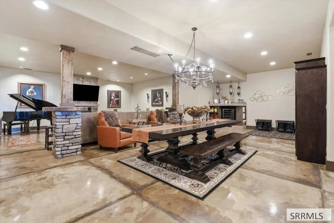
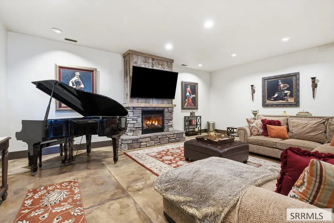
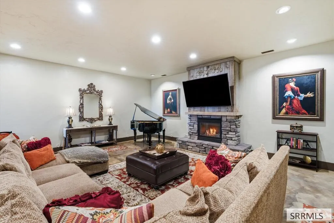
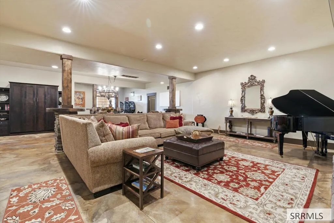
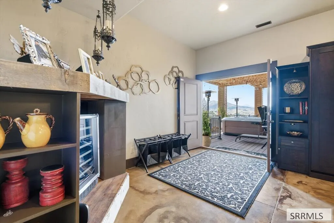
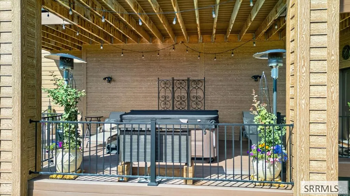
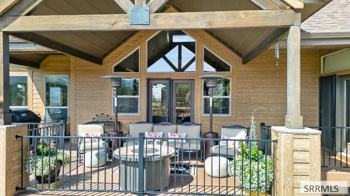
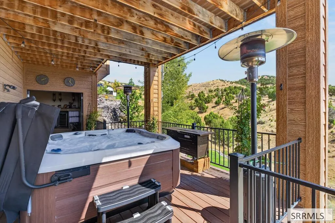
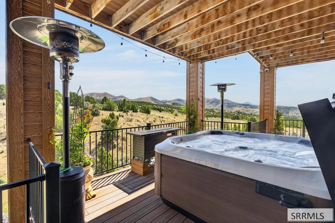
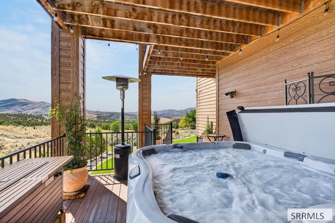
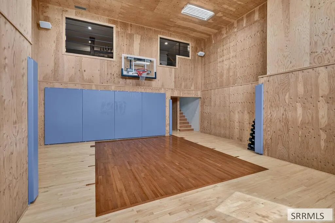
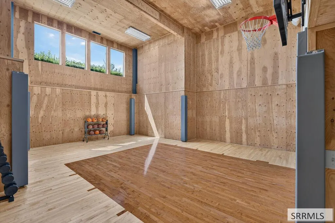
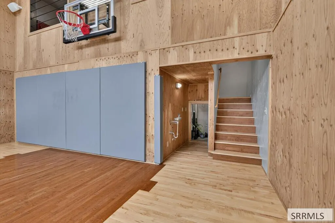
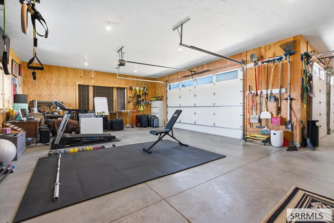
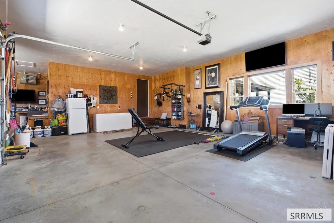
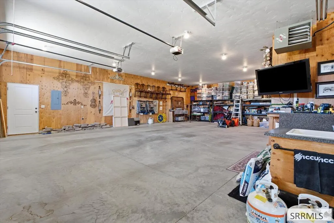
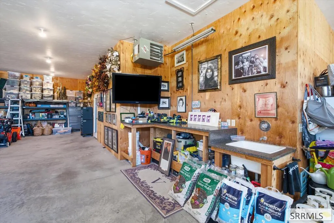
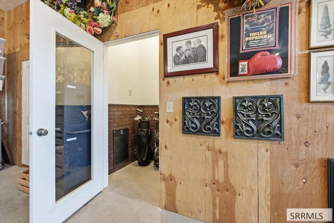
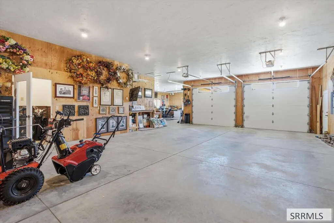
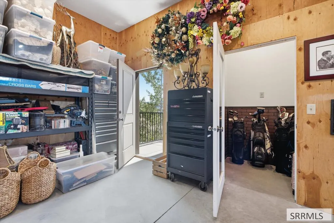
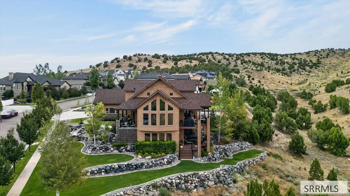
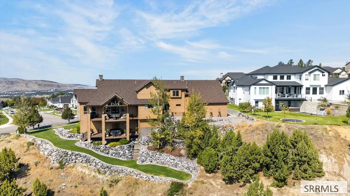
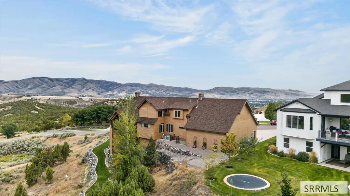
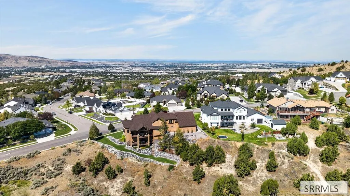
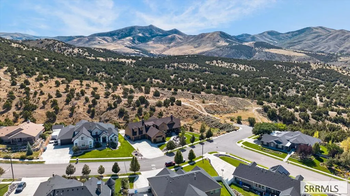
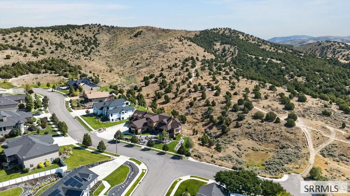
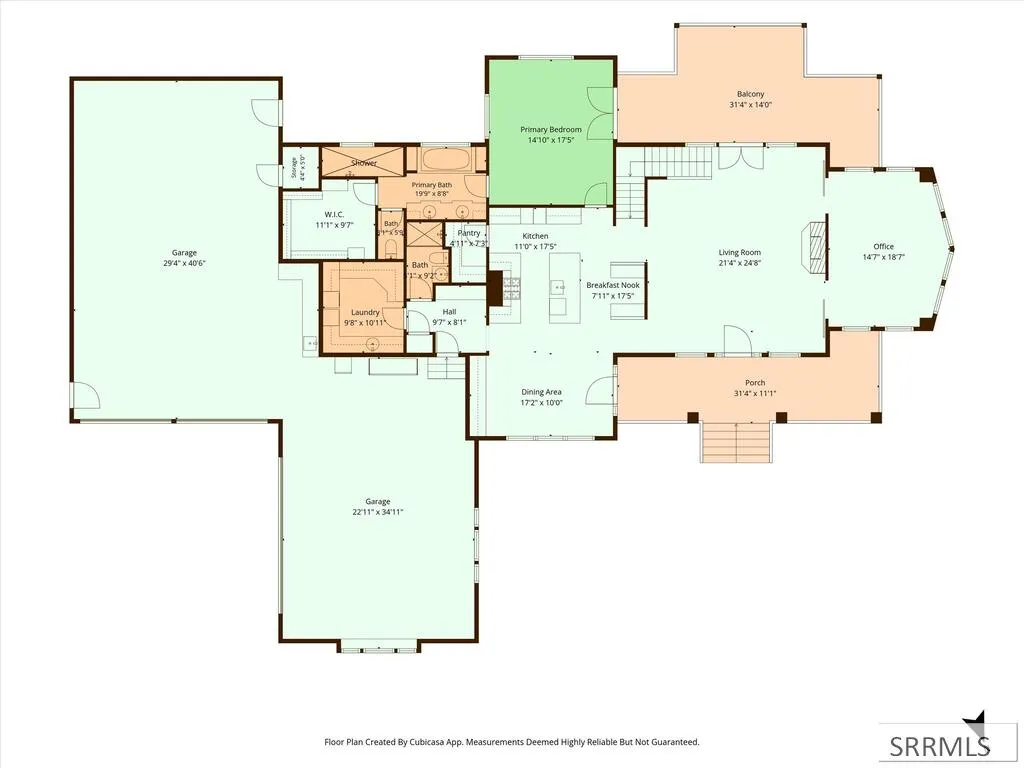
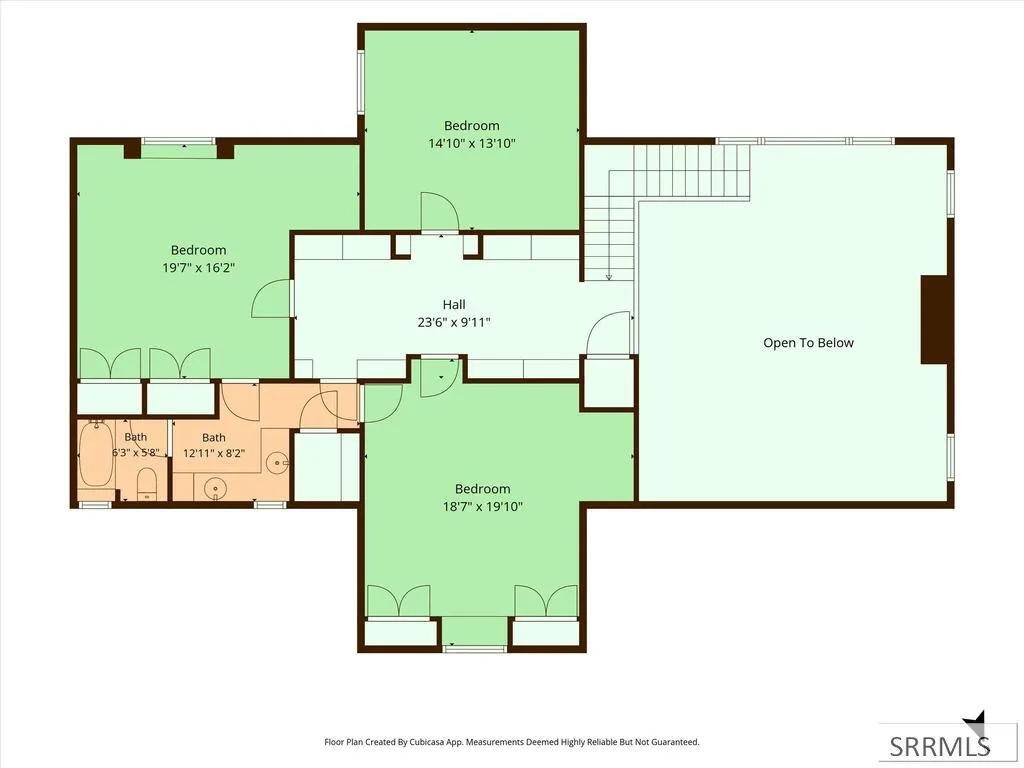
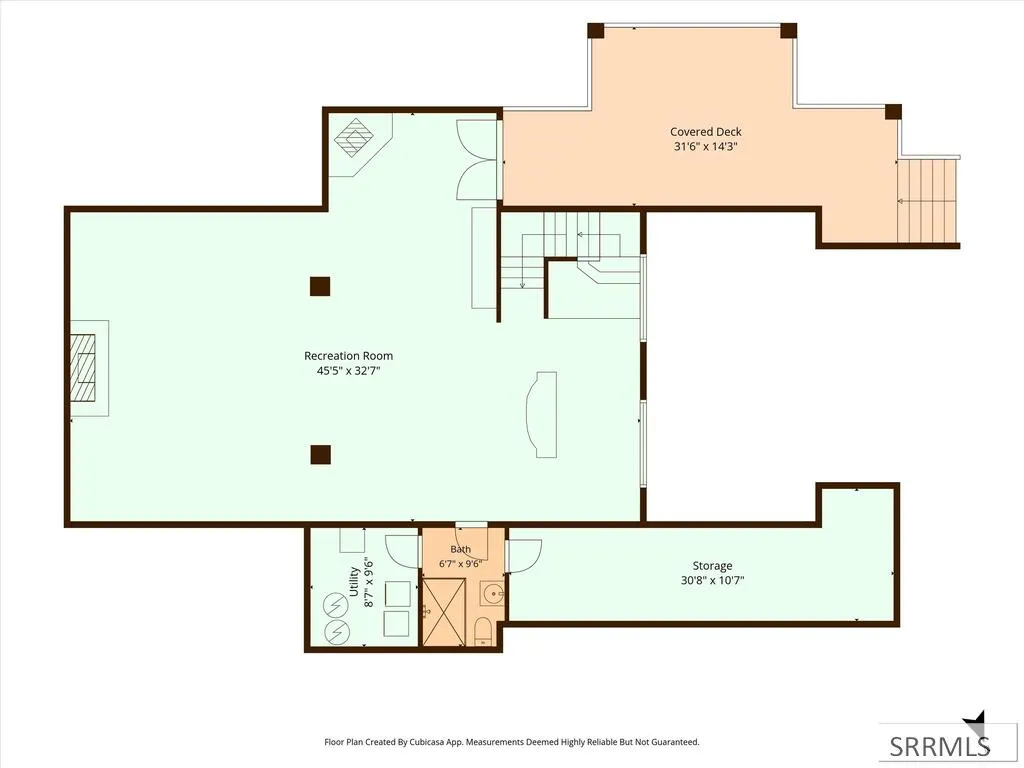
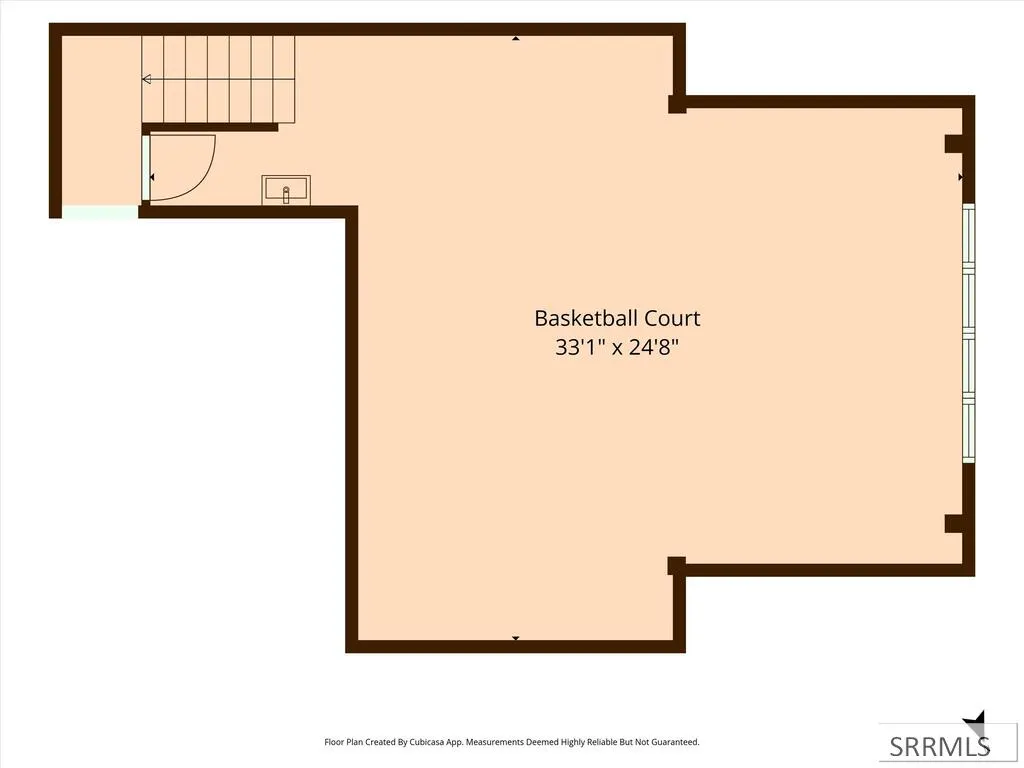
Take in breathtaking mountain views from this exceptional one-of-a-kind home! Featuring 4 bedrooms, 4 bathrooms, and an impressive 6-car garage, this beautifully designed home blends luxury & comfort. The main level offers a mountain-view office, elegant living room with custom fireplace, gourmet granite kitchen with butler's pantry, and formal dining area. The luxurious primary suite features private deck access, dual vanities, spacious walk-in closet, and stunning waterfall shower. Thoughtful amenities include dual-level laundry rooms and a laundry chute. The expansive family room is built for entertaining with a custom bar, gas fireplace, Murphy bed, home gym, and basketball court. Outside, enjoy breathtaking scenery from two covered viewing decks, a covered porch, and open patio, plus a hot tub perfect for relaxing under the evening sky. With high-end finishes, extensive amenities, and spectacular views throughout, this remarkable home truly needs to be seen to be appreciated! ***Click the link below for full details and a virtual tour. https://media.pokypix.com/1340-Remmington-Rd-1/idx
| Elementary School | Middle School | High School |
|---|---|---|
| Edahow Elementary School | Franklin Middle School | Highland High School |
| Price History | |
|---|---|
| 8/27/2026 | Listed $1,499,000 |
General Features
| Sewer | Public Sewer |
|---|---|
| Heating | Natural Gas,Forced Air |
| Cooling | Central Air |
| Roof | Asphalt Shingle |
| Appliances | Dishwasher,Dryer,Microwave,Gas Range,Refrigerator,Washer,Gas Water Heater,Water Softener Owned |
| Development Status | Existing |
| Gas Y/N | Natural Gas |
| Patio/Porch Features | 3+,Deck,Patio,Porch |
| Architectural Style | A-Frame |
| Construction Materials | Frame,See Remarks |
| Exclusions | Chandelier Located In The Office, Will Be Replaced With Another. Sellers Personal Property. |
| Year Built | 2012 |
| Electric | Idaho Falls Power |
| View | Mountain(s),Valley |
| Levels | Three Or More |
| Property Subtype | Single Family Residence |
| Tax Year | 2025 |
| County | Bannock |
| Property Type | Residential |
| HOA | false |
| Attached Garage | true |
| Subdivision Name | Summit Hills-Ban |
| Garage Y/N | true |
| Full Baths | 4 |
| Status | Pending |
| Directions | Pocatello Creek to Satterfield, right on Summit, right on Granite, left on Ridgewood, left on Remington Rd |
| High School | Highland |
| City | Pocatello |
| Zoning Description | Bannock-Residential Suburban |
| Lot Size Units | Square Feet |
| Lot Size Square Feet | 19166.4 |
| Carport Y/N | false |
| Spa Features | Above Ground |
| Elementary School | Edahow |
| Tax Annual Amount | 8378 |
| Middle/Junior High School | Franklin |
| Virtual Tour | https://media.pokypix.com/1340-Remmington-Rd-1/idx |
| Building Area Units | Square Feet |
| Living Area Units | Square Feet |
| Standard Status | Pending |
| Lease Amount Frequency | Monthly |
| Legal Description | LOT 12 BLOCK 2 SUMMIT HILLS SUBDIVISION 2ND ADDITION |
Interior Features
| Interior Amenities | Breakfast Bar,Den/Study,Formal Dining Room,Game Room,Master Downstairs,Master Bath,Mud Room,Office,Storage |
|---|---|
| Basement | Finished |
| Flooring | Luxury Vinyl,Hardwood |
| Fireplace Features | 2,Gas |
| Air Conditioning Y/N | true |
| Heating Y/N | true |
| Fireplace Y/N | true |
| Above Grade Finished Area | 3510 |
| Laundry Features | Lower Level,Main Level |
| Total Bedrooms | 4 |
| Below Grade Finished Area | 2032 |
| Below Grade Finished Area Unit Type | Square Feet |
| Above Grade Finished Area Unit Type | Square Feet |
| Total Baths | 4 |
| RoomBasementArea | 516 |
Exterior Features
| Exterior Amenities | Lighting |
|---|---|
| Fencing | None |
| Parking Features | 6+ Stalls,Attached,RV Access/Parking |
| Lot Features | Concrete Curbing,Established Lawn,Many Trees,Flower Beds,Sprinkler-Auto,Sprinkler System Full,Corner Lot,Low Traffic,Near Park,Near Schools |
| Water Source | Public |
| Total Parking | 6 |
| Inclusions | 6 Tv's, Custom Murphy Bed, Wine Fridge, 6-Burner Gas Stove, Fridge, Dishwasher, Microwave, 2 Washers, 2 Dryers, Water Softener |
| Lot Size Area | 19166.4 |
| Foundation Details | Concrete Perimeter |
| Spa | true |
| Building Area Total | 5542 |
| Lot Size Acres | 0.44 |
Amenities
- Foreclosure
- Views
- Short Sale
- New Construction
- Adult 55+
- Lease To Own
- No HOA Fees
- Furnished
- Primary On Main
- Air Conditioning
- Seller Finance
- Green
- Fixer Upper
- Horse
- Golf
- Fireplace
- Deck
- Garage
- Basement
- Pool
Property vs Single Family Average in 83201
Price
Taxes
Year Built
 Information provided by Intermountain MLS (IMLS) is deemed reliable but not guaranteed.
The data relating to real estate for sale on this website comes in part from the Internet Data Exchange program of the Intermountain MLS system. Real estate listings held by brokerage firms other than Homes of Idaho are marked with the IDX icon.
IDX information is provided exclusively for consumer's personal, non-commercial use, that it may not be used for any purpose other than to identify prospective properties
Information provided by Intermountain MLS (IMLS) is deemed reliable but not guaranteed.
The data relating to real estate for sale on this website comes in part from the Internet Data Exchange program of the Intermountain MLS system. Real estate listings held by brokerage firms other than Homes of Idaho are marked with the IDX icon.
IDX information is provided exclusively for consumer's personal, non-commercial use, that it may not be used for any purpose other than to identify prospective properties
 The data relating to real estate for sale on this web site comes in part from the IDX Program of the Snake River Regional Multiple Listing Service © 2026.
Information provided is deemed reliable but not guaranteed. All properties are subject to prior sale, change or withdrawal. The information being provided is for consumers personal, non-commercial use and may not be used for any purpose other than to identify prospective properties consumers may be interested in purchasing.
This content
The data relating to real estate for sale on this web site comes in part from the IDX Program of the Snake River Regional Multiple Listing Service © 2026.
Information provided is deemed reliable but not guaranteed. All properties are subject to prior sale, change or withdrawal. The information being provided is for consumers personal, non-commercial use and may not be used for any purpose other than to identify prospective properties consumers may be interested in purchasing.
This content
